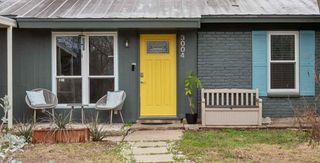
2604 Oaklawn Ave 2, Austin, TX 78722
- 2 beds |
- 2 baths |
- 1,112 sqft
 Single-Family Home
  Built in 2022
  7,501sqft lot
 —— car garage
  $607/sqft
  Listed 2 days ago
Property Description
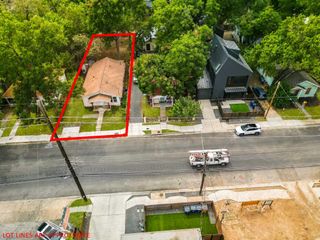
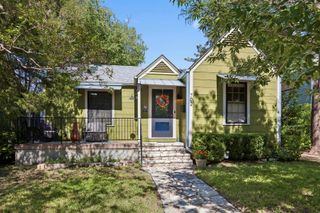
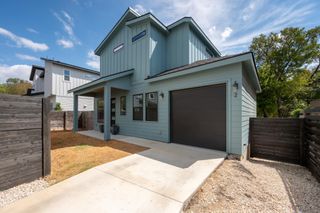
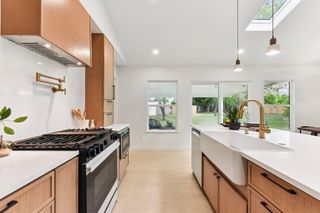
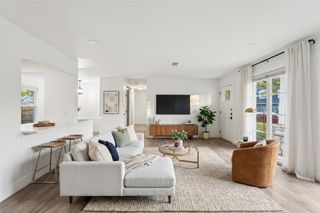
This home is special! Close to everything urban and walk-ability off the charts! A soaring wall of glass that brings the outside world, including a giant pecan tree, inside the home in the most beautiful way! A VERY UNIQUE design! Private access via alley to its private front yard that leads to this hidden home.. There is a fantastic primary suite upstairs with a large second story deck that you enter from the loft. Neutral but fun selections make this home playful but easy to decorate. Large living space and open kitchen is ideal for entertaining. One bed-suite up and one bed-suite down creates the perfect roommate living situation both with private patios for indoor/outdoor living. Ideally located in a beautiful neighborhood surrounded by unique and modern homes. Close to Manor road and all of the fun it has to offer. .Everything within a bike ride or short walk from the front door step. No HOA fees or shared land.
- Listing Status:
- Active
- Data Last Updated:
- October 13, 2026 at 3:19AM
- Listing Office:
- Central Metro Realty : (512) 454-6873
- Listing Agent:
- Glenn Page : (512) 299-6687
- MLS ID:
- 5616615
- General: BalconyUncovered CourtyardRain GuttersPrivate EntrancePrivate Yard
- Other Structures: DeckPatioSide PorchCovered
- Pool: None
- Parking: CarportConcreteParking spaces: 1
- Roofing: Metal
- Windows: Insulated WindowsScreens
- General: TwoSlab
- HOA Amenities: See Remarks0.0
- Originating MLS: actris
- School District: Austin ISD
- County: Travis
- Zoning: 2604 OAKLAWN AVENUE SITE CONDOMINIUMS UNT 2 PLUS 50.0000 % INT IN COM AREA02121033030000
- View: None
- Fencing: Back YardFencedFront YardGateWood
- Utilities: Electricity ConnectedNatural Gas ConnectedPhone AvailableSewer ConnectedWater Connected
- Water: Public
- Sewer: Public Sewer
- Source: actris
This listing courtesy of Glenn Page , Central Metro Realty
Monthly Payment
- Principal & Interest $
- Property Taxes $
- Home Insurance $
- VA Funding Fee $

 New - 3 days ago