2633 W 45th ST, Austin, TX 78731
- 2 beds |
- 1 bath |
- 980 sqft
 Single-Family Home
  Built in 1952
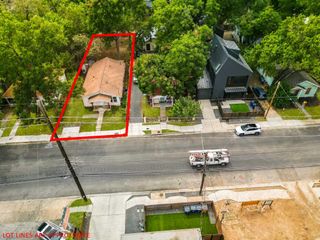
  6,874sqft lot
 —— car garage
  $495/sqft
  Listed 5 days ago
Property Description
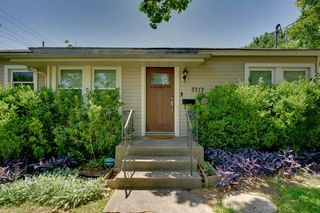
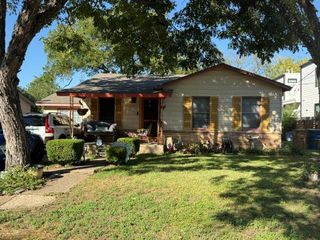
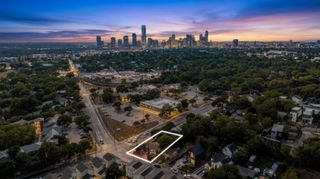
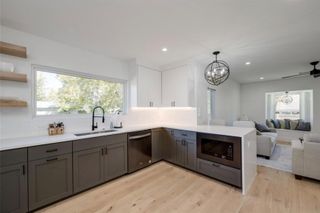
In the heart of Rosedale, one of Austin’s most established neighborhoods, this single-story home keeps good food, green space and the rest of the city within easy reach. Walk over to The Grove for dinner, pick up a few things at its neighborhood market, or take a stroll through the park. Ramsey Park and the local spots along Burnet Road add more options nearby, while UT and downtown are only minutes away. Inside, the two-bedroom, one-bath layout feels comfortable and straightforward. Wood floors run through the living and dining areas, and glass doors open from the living room to the backyard. The dining area has its own place between the living room and kitchen, so meals can happen at the table while conversation carries through the house. In the kitchen, plenty of cabinets, gas cooking and a long stretch of counter space handle the practical side of things. A short hall leads to the two bedrooms, giving you the option to use one for guests or a dedicated office. Out back, mature trees shade a generous fenced yard and patio. For someone looking to make a home in Central Austin, the appeal is easy to picture: a yard of your own and a neighborhood that gives you plenty to do close by. For an investor, that same access to The Grove, UT and downtown gives the property a compelling rental story. Whether you live here or lease it out, the draw is the same: Rosedale walkability outside your door and the rest of Austin close behind. Buyer to verify all info.
- Listing Status:
- Active
- Data Last Updated:
- October 13, 2026 at 4:18AM
- Listing Office:
- Compass RE Texas, LLC : (512) 529-5476
- Listing Agent:
- John Richardson : (512) 529-5476
- MLS ID:
- 5272908
- General: Gutters FullPrivate Yard
- Other Structures: Rear PorchPatio
- Pool: None
- Parking: Attached CarportCircular DrivewayDrivewayOutsideParking spaces: 3
- Roofing: Shingle
- Windows: BlindsWindow Coverings
- General: OnePillar/Post/Pier
- HOA Amenities: ParkPicnic AreaPlaygroundPoolSidewalksSport Court(s)/FacilityTennis Court(s)
- Originating MLS: actris
- School District: Austin ISD
- County: Travis
- Zoning: LOT 40 SHOAL VILLAGE SEC 202260008070000
- View: Neighborhood
- Fencing: Back Yard
- Utilities: Electricity AvailableHigh Speed InternetNatural Gas AvailableSewer AvailableWater Available
- Water: Public
- Sewer: Public Sewer
- Source: actris
This listing courtesy of John Richardson , Compass RE Texas, LLC
Monthly Payment
- Principal & Interest $
- Property Taxes $
- Home Insurance $
- VA Funding Fee $

 New - 1 day ago