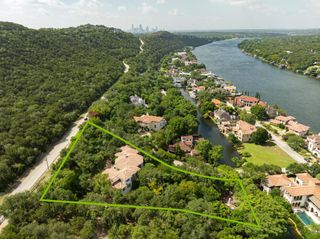
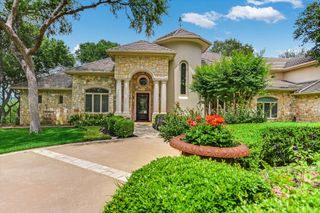
2703 Greenlee DR, Austin, TX 78703
- 5 beds |
- 7 baths |
- 6,324 sqft
 Single-Family Home
  Built in 2016
  0.45acre lot
 3 car garage
  $1,264/sqft
  Listed 10 days ago
Property Description
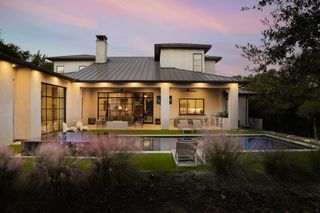
Nestled on nearly half an acre in prestigious Tarrytown, this exceptional estate pairs timeless elegance with effortless modern living. French and Mediterranean contemporary architecture meets impeccable craftsmanship, with French canvas stucco, copper chimney caps, wrought-iron gates and balconies, and a clay tile roof. A marble-floored foyer opens to the home’s captivating centerpiece—a sunlit courtyard with cascading fountain, mature olive trees, and charming bistro setting. Gracious interiors feature soaring coffered ceilings, French oak floors, arched windows, and four fireplaces. The formal dining room opens through French doors to the lawn and patio, while a richly appointed study and serene guest suite offer privacy. The chef’s kitchen is beautifully appointed with a Wolf range, dual Sub-Zero refrigerators, two dishwashers, marble counters, oversized island, butler’s pantry, walk-in pantry, and breakfast nook, flowing seamlessly into the inviting family room. The luxurious primary suite features a fireplace, French doors, and a spa-like marble bath with heated floors, soaking tub, glass-enclosed shower, dual vanities, outdoor shower, and two extraordinary dressing rooms, including one with an eight-foot marble island. Upstairs, three spacious ensuite bedrooms feature Juliet balconies, built-in window seats, and walk-in closets, complemented by a bright playroom. A gated motor court leads to a three-car garage with EV charging, workshop, and finished attic ideal for a gym or studio, plus five private parking spaces. Lush grounds surround a resort-style pool, outdoor kitchen with Lynx grill and Big Green Egg, fireplace lounge, and dining terrace. A rare combination of architectural beauty, sophisticated amenities, and resort-style outdoor living in one of Austin’s most coveted neighborhoods.
- Listing Status:
- Active
- Data Last Updated:
- August 28, 2026 at 4:18PM
- Listing Office:
- 3 Flowers Realty, LLC : (512) 797-5122
- Listing Agent:
- Annahita Anami Hardeman : (512) 797-5122
- MLS ID:
- 5768209
- General: BalconyBarbecueElectric Car Plug-inOutdoor Grill
- Other Structures: PatioCovered
- Pool: GuniteIn GroundOutdoor Pool
- Parking: Electric GateEnclosedGaragePavedPrivateParking spaces: 4
- Roofing: See Remarks
- Windows: DrapesDouble Pane WindowsInsulated WindowsWindow Treatments
- General: TwoSlab
- HOA Amenities: None
- Originating MLS: actris
- School District: Austin ISD
- County: Travis
- Zoning: LOT 3&4 & W 25 FT OF LOT 2 THOMAS PLACE01180412050000
- View: None
- Fencing: Back Yard
- Utilities: Electricity ConnectedUnderground UtilitiesWater Available
- Water: Public
- Sewer: Public Sewer
- Source: actris
This listing courtesy of Annahita Anami Hardeman , 3 Flowers Realty, LLC
Monthly Payment
- Principal & Interest $
- Property Taxes $
- Home Insurance $
- VA Funding Fee $

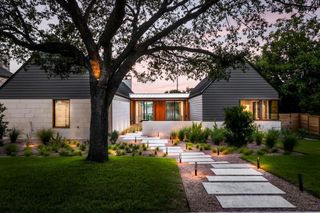
 New - 3 days ago