2822 Wooldridge DR B, Austin, TX 78703
- 2 beds |
- 3 baths |
- 1,460 sqft
 Condominium
  Built in 2012
  3,354sqft lot
 1 car garage
  $575/sqft
  Listed 8 days ago
Property Description
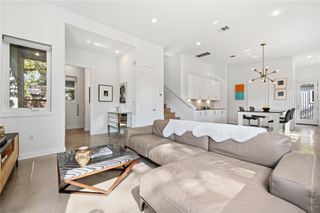
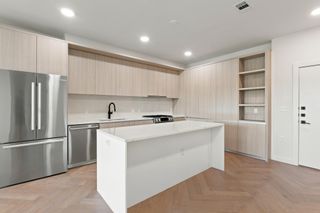
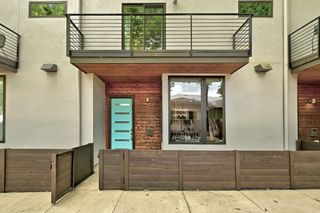
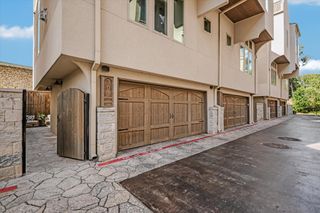
Located in the highly sought-after Pemberton Heights neighborhood, this contemporary townhome offers the perfect blend of modern design, comfort, and convenience. Built in 2012, this thoughtfully designed residence features 2 spacious bedroom suites on the upper level, creating a private retreat away from the main living spaces. The striking modern exterior welcomes you inside to light-filled interiors highlighted by soaring ceilings, expansive windows, and seamless indoor-outdoor living. Handsome cabinetry anchors the main living spaces, lending itself to flexible living and smart storage. The inviting dining area opens directly to a private courtyard patio through oversized sliding glass doors, making it ideal for entertaining, al fresco dining, or enjoying a quiet morning coffee. Outside, the fenced courtyard provides a low-maintenance outdoor oasis with ample space for gathering with friends and family. The home's clean architectural lines, contemporary finishes, and functional layout offer both style and practicality. Additional features include a one-car garage, modern construction, and an exceptional location just minutes from downtown Austin, neighborhood parks, restaurants, and shopping. Enjoy the charm of Pemberton Heights with the convenience of lock-and-leave living in one of Austin's most desirable communities.
- Listing Status:
- Active
- Data Last Updated:
- October 13, 2026 at 7:20AM
- Listing Office:
- Compass RE Texas, LLC : (512) 575-3644
- Listing Agent:
- Stephanie Panozzo : (512) 750-7808
- MLS ID:
- 9668583
- General: Uncovered CourtyardOutdoor Grill
- Other Structures: PorchCovered
- Pool: None
- Parking: DetachedGarage Door OpenerGarage Faces RearParking spaces: 1
- Roofing: Membrane
- Windows: Blinds
- General: TwoSlab
- HOA Amenities: Landscaping1455.0Annually
- Originating MLS: actris
- School District: Austin ISD
- County: Travis
- Zoning: UNT B PEMBERTON HOUSE CONDOMINIUMS PLUS 43.0 % INT IN COM AREA02170008030000
- View: None
- Fencing: FencedPrivacy
- Utilities: Electricity ConnectedNatural Gas ConnectedSewer ConnectedWater Connected
- Water: Public
- Sewer: Public Sewer
- Source: actris
This listing courtesy of Stephanie Panozzo , Compass RE Texas, LLC
Monthly Payment
- Principal & Interest $
- Property Taxes $
- Home Insurance $
- VA Funding Fee $