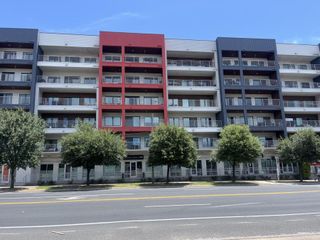
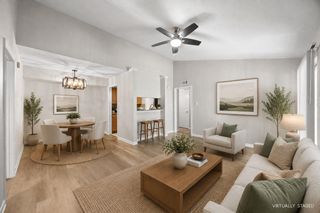
2829 Saville LOOP 17C, Austin, TX 78741
- 1 bed |
- 1 bath |
- 966 sqft
 Condominium
  Built in 2007
  3,777sqft lot
 1 car garage
  $285/sqft
  Listed 15 days ago
Property Description
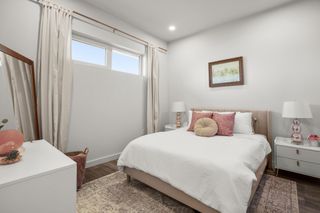
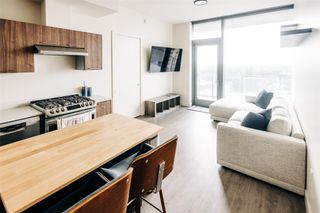
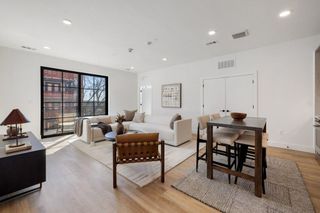
Welcome to 2829 Saville Loop, a stylish 1-bedroom, 1-bath condominium offering 966 square feet of comfortable living in a convenient Austin location. This thoughtfully designed two-story residence combines modern finishes with a functional layout and includes an attached 1-car garage for added convenience and storage. Upstairs, the open-concept living area is filled with natural light and features warm wood flooring and a ceiling fan. The kitchen offers rich wood cabinetry, granite countertops, a mosaic tile backsplash, stainless steel appliances, a gas range, breakfast bar, generous pantry, recessed lighting, and plenty of workspace for everyday living and entertaining. The spacious bedroom provides a relaxing retreat with wood-style flooring, a ceiling fan, and ample closet space. The bathroom features tile flooring and a comfortable, functional layout. Additional highlights include built-in storage, a dedicated laundry area with shelving, and an attached garage. With contemporary style, low-maintenance condominium living, and easy access to everything Austin has to offer, this inviting home is ideal for anyone looking for comfort, convenience, and a great place to call home.
- Listing Status:
- Active
- Data Last Updated:
- August 28, 2026 at 11:17PM
- Listing Office:
- Pure Realty : (512) 337-0400
- Listing Agent:
- Ryan Childress : (254) 423-3528
- MLS ID:
- 8576596
- General: Exterior Steps
- Other Structures: Porch
- Pool: None
- Parking: AttachedDoor-SingleGarageGarage Door OpenerParking spaces: 1
- Roofing: CompositionShingle
- Windows: BlindsWindow Treatments
- General: TwoSlab
- HOA Amenities: Cluster MailboxCommon GroundsPoolCommon Area Maintenance366.0Monthly
- Originating MLS: actris
- School District: Austin ISD
- County: Travis
- Zoning: UNT 17C EDGEWICK CONDOMINIUMS AMENDED PLUS .3333 % INT IN COM AREA03090304160000
- View: None
- Fencing: None
- Utilities: Electricity AvailableNatural Gas Available
- Water: Public
- Sewer: Public Sewer
- Source: actris
This listing courtesy of Ryan Childress , Pure Realty
Monthly Payment
- Principal & Interest $
- Property Taxes $
- Home Insurance $
- VA Funding Fee $

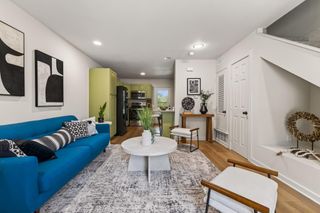
 New - 2 days ago