2900 Grimes Ranch RD, Austin, TX 78732
- 4 beds |
- 3 baths |
- 3,088 sqft
 Single-Family Home
  Built in 1999
  8,795sqft lot
 2 car garage
  $267/sqft
  Listed 25 days ago
Property Description
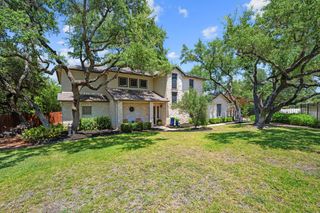
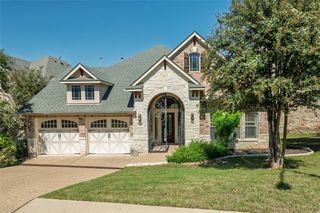
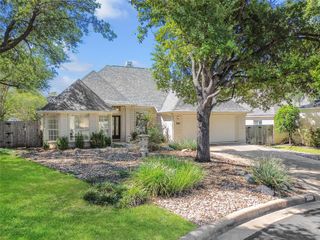
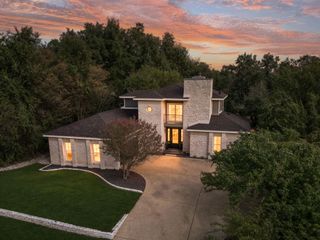
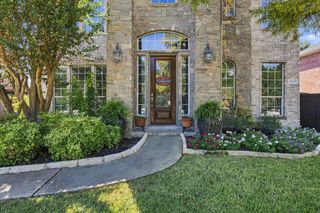
Situated on a desirable corner lot with a private backyard pool and spa, this thoughtfully updated two-story home offers a flexible floorplan, stylish finishes, and more than $20,000 in improvements since 2024. Luxury vinyl plank flooring extends throughout the main living areas and has recently been added to the staircase, upstairs game room, and hallways for a cohesive, low-maintenance look. The updated kitchen features quartz countertops, refreshed cabinetry and hardware, stainless-steel appliances, and generous workspace for everyday cooking and entertaining. The refrigerator will convey with the home, along with the recently purchased washer and dryer. The main-level primary suite provides added privacy and includes a beautifully renovated en-suite bath with modern finishes and ample storage. Upstairs, three additional bedrooms are joined by a spacious game room that can easily accommodate a media space, playroom, home office, or second living area. Updated bathrooms and contemporary lighting throughout the home add to the clean, move-in-ready feel. Outside, the pool and spa create a relaxing backyard retreat ideal for entertaining, unwinding, or enjoying warm Texas days. Recent exterior improvements include repair of the spa blower and a freshly painted fence. Approximately $5,000 in scheduled window repairs and an additional $5,000 in upcoming driveway improvements, including professional concrete lifting and leveling by Groundworks, provide even more value. The garage is equally functional with epoxy flooring, a workbench, and mounted storage shelving. Conveniently located approximately a nine-minute walk from both the elementary and middle schools, this corner-lot home combines extensive updates, versatile living space, and an outdoor setting designed for everyday enjoyment. Schedule a showing today!
- Listing Status:
- Active
- Data Last Updated:
- October 13, 2026 at 6:19AM
- Listing Office:
- Compass RE Texas, LLC : (512) 517-1590
- Listing Agent:
- Jeanne Gaida : (512) 517-1590
- MLS ID:
- 6881009
- General: Exterior StepsGutters FullPrivate Yard
- Other Structures: Patio
- Pool: GuniteIn GroundOutdoor PoolPool/Spa Combo
- Parking: AttachedDoor-MultiDrivewayGarageGarage Door OpenerGarage Faces FrontWorkshop in GarageParking spaces: 4
- Roofing: CompositionShingle
- Windows: BlindsDouble Pane Windows
- General: TwoSlab
- HOA Amenities: ClubhouseCluster MailboxCommon GroundsParkPicnic AreaPlaygroundPoolSport Court(s)/FacilityTennis Court(s)Trail(s)Common Area Maintenance1207.0Annually
- Originating MLS: actris
- School District: Leander ISD
- County: Travis
- Zoning: LOT 19 BLK C STEINER RANCH PHS 1 SEC 5A01434807190000
- View: None
- Fencing: Back YardFencedGatePrivacyWood
- Utilities: Cable AvailableElectricity ConnectedHigh Speed InternetNatural Gas ConnectedSewer ConnectedWater Connected
- Water: Public
- Sewer: Public Sewer
- Source: actris
This listing courtesy of Jeanne Gaida , Compass RE Texas, LLC
Monthly Payment
- Principal & Interest $
- Property Taxes $
- Home Insurance $
- VA Funding Fee $

 New - 1 day ago