2905 Mary Elizabeth DR, Austin, TX 78728
- 4 beds |
- 3 baths |
- 2,144 sqft
 Rental
  Built in 2024
  3,920sqft lot
 2 car garage
  $1/sqft
  Listed 2 days ago
Property Description
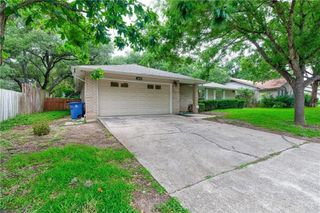
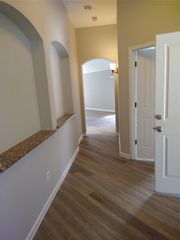
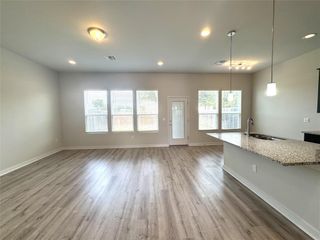
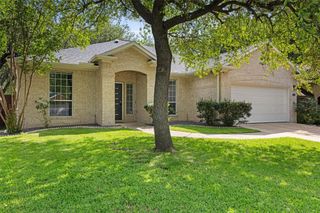
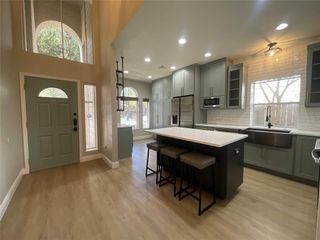
Beautifully maintained 4-bedroom home with a modern design and spacious layout, available for lease in a prime North Austin location! Built by Taylor Morrison, this thoughtfully designed Cadence floor plan offers 2,144 sq ft of comfortable living with stylish finishes and functional spaces throughout. The open-concept main level features luxury vinyl plank flooring, abundant natural light, and a welcoming great room that flows seamlessly into the contemporary kitchen. Enjoy white shaker cabinetry, quartz countertops, a large center island with breakfast bar, and ample storage—perfect for both everyday living and entertaining. Upstairs, the spacious primary suite provides a relaxing retreat with dual vanities, a large walk-in shower, and an oversized walk-in closet. Three additional bedrooms and a versatile bonus room offer flexibility for guests, a home office, or media space. A bright sunroom adds even more versatility—ideal for work-from-home or unwinding. Step outside to a generously sized backyard with an extended covered patio and gas hookup—perfect for outdoor gatherings, grilling, or relaxing evenings. Located in the desirable Bratton Hill community with convenient access to major highways, top employers, shopping, dining, and parks. Zoned to highly rated schools. Available for lease—modern comfort, space, and location all in one!
- Listing Status:
- Active
- Data Last Updated:
- May 28, 2026 at 7:19AM
- Listing Office:
- Central Metro Realty : (512) 454-6873
- Listing Agent:
- Bhushan Karle : (423) 304-7666
- MLS ID:
- 7812053
- General: Gutters Full
- Other Structures: PatioCovered
- Pool: None
- Parking: AttachedGarageGarage Door OpenerParking spaces: 2
- Roofing: Shingle
- Windows: BlindsDouble Pane WindowsScreensVinyl Windows
- General: TwoSlab
- HOA Amenities: Cluster MailboxUnderground Utilities
- Originating MLS: actris
- School District: Round Rock ISD
- County: Travis
- Zoning: UNT 140 BRATTON HILL CONDOMINIUMS PLUS 0.5714 % INT IN COM AREA02782019420000
- View: None
- Fencing: PrivacyWood
- Utilities: Cable AvailableElectricity ConnectedHigh Speed InternetNatural Gas ConnectedSewer AvailableWater Connected
- Water: Public
- Sewer: Public Sewer
- Source: actris
This listing courtesy of Bhushan Karle , Central Metro Realty
 New - 1 day ago