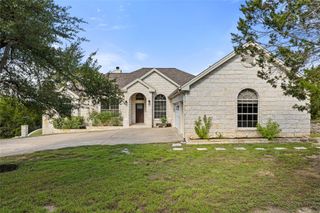
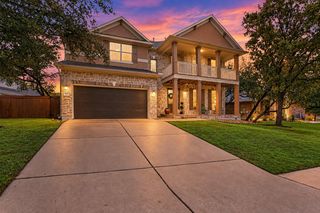
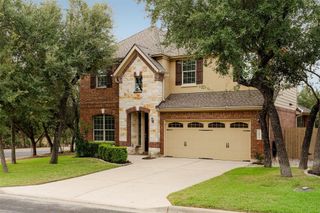
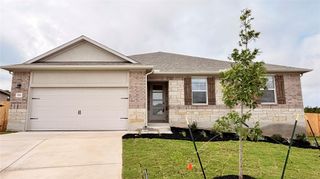
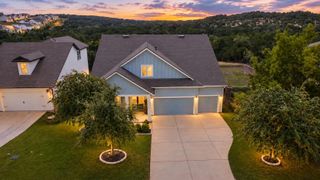
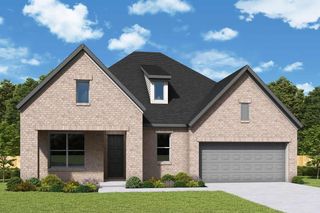
292 Swallowtail DR, Austin, TX 78737
- 4 beds |
- 3 baths |
- 2,557 sqft
 Single-Family Home
  Built in 2013
  9,788sqft lot
 3 car garage
  $244/sqft
  Listed 26 days ago
Property Description
Welcome to effortless Hill Country living in the highly sought-after, gated community of Highpointe. This beautiful 4-bedroom, 3-bath home offers a thoughtfully designed floor plan with three full baths, providing exceptional comfort for family, guests, home office, and flex spaces. Inviting living spaces create an ideal setting for both everyday living and entertaining, while the tranquil backyard offers a peaceful retreat from the everyday. Step outside to the extended covered patio, perfect for al fresco dining, morning coffee, or gathering with friends while enjoying a beautiful Texas evening. And when it’s time to explore, Highpointe delivers a true resort-style lifestyle with multiple pools, a fitness center, tennis and sport courts, playgrounds, trails, green spaces, and an active calendar of community events. Located in the desirable 78737 area and served by highly rated Dripping Springs ISD, this home offers the perfect blend of comfortable living, resort-style amenities, and Hill Country charm—all just minutes from Austin.
- Listing Status:
- Active
- Data Last Updated:
- October 13, 2026 at 6:19AM
- Listing Office:
- Team Price Real Estate : (512) 213-0213
- Listing Agent:
- Leah Goertz : (512) 417-8326
- MLS ID:
- 7458011
- General: Gutters FullPrivate Yard
- Other Structures: Front PorchPatioCovered
- Pool: None
- Parking: DrivewayEnclosedGarageGarage Door OpenerGarage Faces FrontGolf Cart GarageParking spaces: 5
- Roofing: Composition
- Windows: Blinds
- General: OneSlab
- HOA Amenities: BBQ Pit/GrillClubhouseFitness CenterPicnic AreaPlaygroundPoolSport Court(s)/FacilityTrail(s)See RemarksCommon Area Maintenance125.0Monthly
- Originating MLS: actris
- School District: Dripping Springs ISD
- County: Hays
- Zoning: HIGHPOINTE PHASE V SEC TWOBLOCK ALOT 16113861000A016004
- View: See RemarksNeighborhood
- Fencing: Back YardWood
- Utilities: Electricity AvailableNatural Gas AvailableUnderground Utilities
- Water: MUD
- Sewer: MUD
- Source: actris
This listing courtesy of Leah Goertz , Team Price Real Estate
Monthly Payment
- Principal & Interest $
- Property Taxes $
- Home Insurance $
- VA Funding Fee $