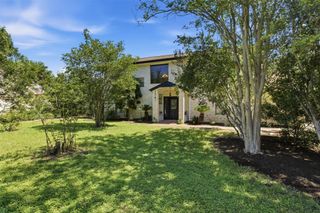
3000 Pamella CT, Austin, TX 78734
- 4 beds |
- 3 baths |
- 2,330 sqft
 Single-Family Home
  Built in 2008
  9,862sqft lot
 2 car garage
  $257/sqft
  Listed 14 days ago
Property Description
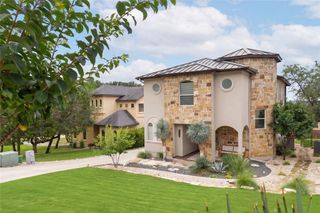
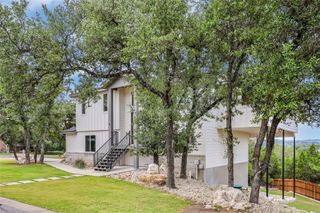
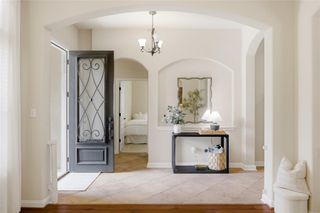
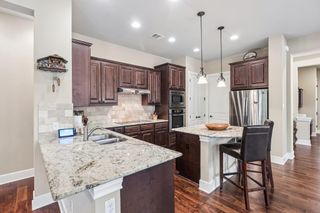
Tucked away on a cul-de-sac street in a quiet neighborhood, this well maintained one-owner home offers exceptional privacy and a warm, welcoming atmosphere. The relaxing gated courtyard entry creates the perfect setting for morning coffee or evening gatherings, while the thoughtful split floor plan provides comfort and flexibility for everyday living. A standout feature is the detached mother-in-law suite with its own private entrance—ideal for guests, a home office, multigenerational living, or a creative studio space. This versatile space is a rare opportunity. The home boasts floor to ceiling windows, ample privacy, high ceilings with archways, and peaceful courtyard views throughout. The kitchen comes equipped with a breakfast bar, built in oven & microwave, spacious pantry, and custom cabinetry. The primary suite has wood floors, a walk in shower with dual shower heads, a soaking tub, dual vanities, a water closet, coffee bar, and walk in custom closet. Conveniently located with easy access to 620, Lake Travis, Hudson Bend, and the heart of Lakeway. Enjoy a Voluntary HOA, low rate, and no city taxes. Zoned for the exemplary Lake Travis ISD and walking distance to Hudson Bend Middle school. Welcome Home!
- Listing Status:
- Active
- Data Last Updated:
- May 28, 2026 at 6:17AM
- Listing Office:
- Networth Realty of Austin : (512) 206-4296
- Listing Agent:
- Liz Hart : (512) 217-0121
- MLS ID:
- 8208990
- General: Exterior Steps
- Other Structures: Garage(s)Guest House
- Pool: None
- Parking: AttachedParking spaces: 4
- Roofing: Tile
- Windows: BlindsDisplay Window(s)
- General: OneSlab
- HOA Amenities: None
- Originating MLS: actris
- School District: Lake Travis ISD
- County: Travis
- Zoning: Lot 102 Cardinal Hills Estates Unit 1501506006270000
- View: None
- Fencing: Back YardWrought Iron
- Utilities: Propane
- Water: MUD
- Sewer: Septic Tank
- Source: actris
This listing courtesy of Liz Hart , Networth Realty of Austin
Monthly Payment
- Principal & Interest $
- Property Taxes $
- Home Insurance $
- VA Funding Fee $

 New - 1 day ago