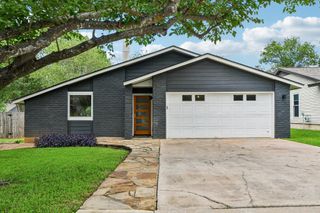
304 Skyloop DR, Austin, TX 78745
- 3 beds |
- 2 baths |
- 1,412 sqft
 Single-Family Home
  Built in 1977
  7,584sqft lot
 2 car garage
  $390/sqft
  Listed 1 day ago
Property Description
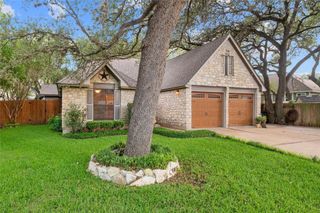
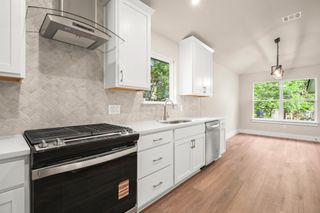
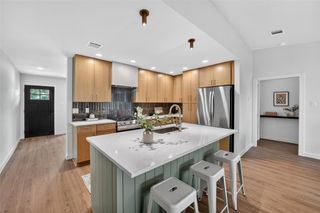
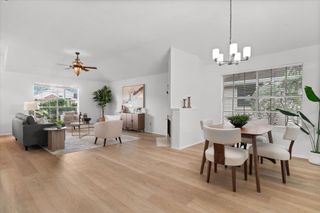
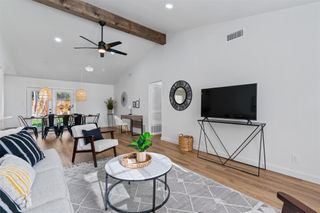
Experience the epitome of quintessential South Austin living! Perfectly positioned just minutes from the vibrant energy of hip South Congress and Downtown, this meticulously renovated home offers a serene, tree-lined sanctuary without sacrificing access to everything that makes ATX iconic. Whether you are looking for a walkable urban lifestyle or a turnkey, stylish retreat, this property delivers the ultimate Austin experience. Step inside to a light-filled, open-concept living, dining, and kitchen space designed for effortless entertaining. The chef-inspired kitchen boasts premium quartz countertops, modern cabinetry, chic open shelving, and stainless steel appliances, all anchored by contemporary black fixtures. No detail has been overlooked: the entire home features upgraded windows and doors, luxury vinyl plank (LVP) flooring for seamless durability, and sophisticated, decorative tilework in the bathrooms. The private primary suite serves as a peaceful escape, complete with a spacious walk-in closet and a spa-like renovated en-suite bathroom featuring a modern vanity and a sleek, custom-tiled walk-in shower. The secondary bathroom is equally impressive, offering updated fixtures, designer tile, and a deep soaking bathtub. Extend your living space outdoors to the expansive, lush backyard. Shaded by mature trees, the covered back patio is the ultimate setting for hosting vibrant summer barbecues or enjoying quiet, breezy Texas evenings. Peace of mind comes standard with major mechanical updates, including a newer roof (2021), water heater (2026), and a high-efficiency furnace (2021). Highly rated neighborhood schools, local boutiques, and Austin's most celebrated dining spots are all just moments away. This is more than a home—it is your ticket to the coveted 78704-adjacent lifestyle. Schedule your private tour today!
- Listing Status:
- Active
- Data Last Updated:
- May 28, 2026 at 2:18AM
- Listing Office:
- Mercer Street Group, LLC : (512) 743-3667
- Listing Agent:
- Amy Runyan : (512) 743-3667
- MLS ID:
- 5381706
- General: None
- Other Structures: Covered
- Pool: None
- Parking: Door-MultiParking spaces: 4
- Roofing: Composition
- Windows: Double Pane Windows
- General: OneSlab
- HOA Amenities: None
- Originating MLS: actris
- School District: Austin ISD
- County: Travis
- Zoning: LOT 9 * LESS N5FT OF BLK F BUCKINGHAM RIDGE SEC 204181005130000
- View: City
- Fencing: Privacy
- Utilities: Cable AvailableElectricity ConnectedHigh Speed InternetNatural Gas ConnectedPhone ConnectedSewer ConnectedWater Connected
- Water: Public
- Sewer: Public Sewer
- Source: actris
This listing courtesy of Amy Runyan , Mercer Street Group, LLC
Monthly Payment
- Principal & Interest $
- Property Taxes $
- Home Insurance $
- VA Funding Fee $

 New - 21 hours ago