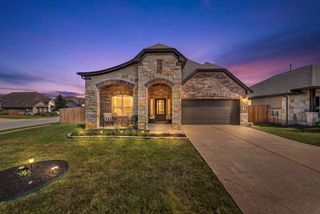
305 Hogg Pecan PASS, Austin, TX 78748
- 4 beds |
- 3 baths |
- 2,758 sqft
 Single-Family Home
  Built in 2008
  9,418sqft lot
 2 car garage
  $206/sqft
  Listed 5 days ago
Property Description
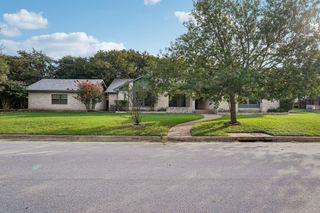
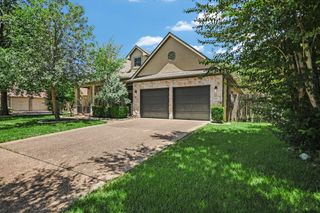
**Additional Lender Incentive – Up to 1%, with use of the preferred lender** Space, style, and location come together in this beautifully maintained single-story home in the sought-after Oaks at Twin Creeks — 4 bedrooms, 3 full baths, and over 2,750 square feet of thoughtfully designed living space. An open-concept layout connects the kitchen, dining, and living areas, ideal for both everyday life and entertaining. The remodeled kitchen anchors the home with granite countertops, a spacious center island, stainless steel appliances, a wine refrigerator, abundant cabinetry, and a sunlit bay window breakfast nook overlooking the backyard. The private primary suite offers a true retreat with dual vanities, a soaking tub, a separate walk-in shower, and a generous walk-in closet. A secondary bedroom with its own full bath adds flexibility — perfect for guests, multigenerational living, or a private home office. Outside, the screened-in back porch overlooks a beautifully landscaped backyard, made for Texas evenings. Additional features include tile flooring throughout, high ceilings, recessed lighting, solar screens, an EV charging outlet, an automatic sprinkler system, and an attached two-car garage. Set in the established Oaks at Twin Creeks community, this home offers direct access to Mary Moore Searight Metropolitan Park, along with neighborhood parks, playgrounds, sidewalks, and Google Fiber availability. Enjoy easy access to Southpark Meadows, H-E-B, local restaurants, major employers, and quick connections via I-35, Mopac, and SH-45. Move-in ready with the space, location, and upgrades today's buyers are searching for.
- Listing Status:
- Active
- Data Last Updated:
- July 29, 2026 at 2:18PM
- Listing Office:
- Team Price Real Estate : (512) 213-0213
- Listing Agent:
- Jo Leung : (512) 298-2628
- MLS ID:
- 9118834
- General: Electric Car Plug-inGutters FullNo Exterior Steps
- Other Structures: Rear PorchScreenedCovered
- Pool: None
- Parking: AttachedDoor-MultiGarageGarage Door OpenerGarage Faces FrontParking spaces: 2
- Roofing: CompositionShingle
- Windows: BlindsScreensSolar Screens
- General: OneSlab
- HOA Amenities: Cluster MailboxDog ParkGoogle FiberParkPlaygroundSidewalksStreet LightsCommon Area Maintenance545.0Annually
- Originating MLS: actris
- School District: Austin ISD
- County: Travis
- Zoning: LOT 9 BLK F OAK AT TWIN CREEKS SEC 4 THE04361309300000
- View: None
- Fencing: Wood
- Utilities: Electricity Available
- Water: Public
- Sewer: Public Sewer
- Source: actris
This listing courtesy of Jo Leung , Team Price Real Estate
Monthly Payment
- Principal & Interest $
- Property Taxes $
- Home Insurance $
- VA Funding Fee $

 New - 2 days ago