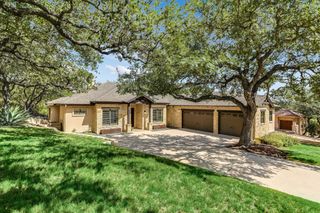
312 Horseback HOLW, Austin, TX 78732
- 4 beds |
- 4 baths |
- 3,619 sqft
 Single-Family Home
  Built in 2008
  10,219sqft lot
 3 car garage
  $290/sqft
  Listed 14 days ago
Property Description
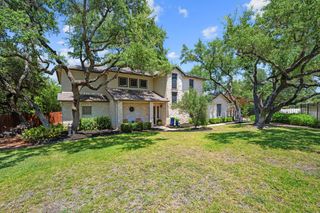
Welcome home to 312 Horseback Hollow, an exceptional 1.5 story residence situated in the exclusive, gated enclave of Savannah Point within Steiner Ranch. Positioned for maximum privacy and security, this home offers a quiet residential setting without sacrificing convenience. Pride of ownership shines throughout the light-filled layout, beginning with a dedicated home office and formal dining room off the foyer. At the heart of the home, the chef's kitchen features rich cabinetry, generous counter space, and a seamless connection to the main family room. The main level primary suite is discreetly tucked away at the rear of the home for optimal isolation and quiet, while the secondary bedrooms sit near the front of the plan. Upstairs, a versatile flex layout includes a spacious game room and a private media room complete with its own full bath, easily serving as a fourth bedroom suite. The private backyard retreat is fully equipped for seamless indoor outdoor living, anchored by a covered porch, extended pergola, and a cozy wood burning fireplace. Outdoor chefs will love the built-in kitchen featuring a custom pizza oven, set against plenty of patio space for dining and gathering. Zoned to exemplary Leander ISD schools, residents enjoy secure gated living alongside amazing community amenities including multiple pools, parks, tennis courts, miles of hike and bike trails, and private access to Lake Austin via the Steiner Ranch Lake Club.
- Listing Status:
- Active
- Data Last Updated:
- October 13, 2026 at 5:19AM
- Listing Office:
- Compass RE Texas, LLC : (512) 575-3644
- Listing Agent:
- Lauren Kennemer : (281) 881-6504
- MLS ID:
- 2974802
- General: Gas GrillGutters FullOutdoor Grill
- Other Structures: Front PorchRear PorchCovered
- Pool: None
- Parking: DrivewayGarageGarage Door OpenerGarage Faces FrontGarage Faces SideParking spaces: 4
- Roofing: Tile
- Windows: None
- General: TwoSlab
- HOA Amenities: BBQ Pit/GrillClubhouseCluster MailboxCommon GroundsDog ParkFitness CenterGatedGolfParkPicnic AreaPlaygroundPoolTennis Court(s)Trail(s)Common Area MaintenanceSecurity866.46Semi-Annually
- Originating MLS: actris
- School District: Leander ISD
- County: Travis
- Zoning: LOT 17 BLK H STEINER RANCH PHS 1 SEC 901355002410000
- View: Park/GreenbeltTrees/Woods
- Fencing: Back YardWrought Iron
- Utilities: Electricity ConnectedNatural Gas ConnectedSewer ConnectedWater Connected
- Water: Public
- Sewer: Private Sewer
- Source: actris
This listing courtesy of Lauren Kennemer , Compass RE Texas, LLC
Monthly Payment
- Principal & Interest $
- Property Taxes $
- Home Insurance $
- VA Funding Fee $

 New - 2 days ago