315 E Live Oak ST, Austin, TX 78704
- 4 beds |
- 4 baths |
- 2,606 sqft
 Single-Family Home
  Built in 1922
  0.32acre lot
 —— car garage
  $574/sqft
  Listed 21 hours ago
Property Description
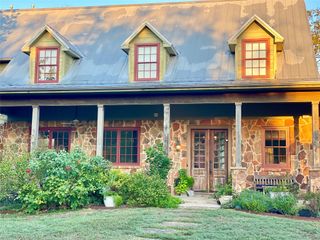
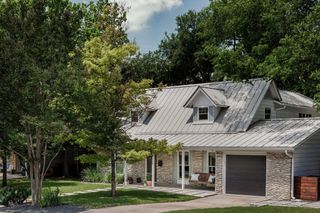
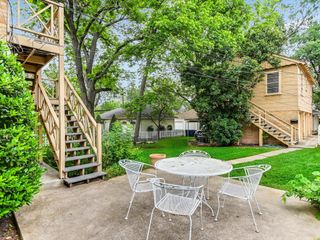
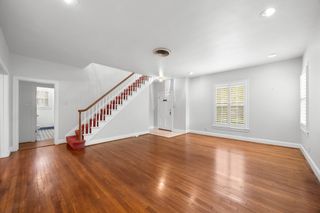
Nestled in the heart of Travis Heights, this home is an embodiment of charm and character that reflects the vibrant spirit of Austin. The location offers an enviable lifestyle with its close proximity to South Congress - a bustling district renowned for its shopping, dining, and entertainment. This vintage-style abode boasts 2,565 square feet of living space and sits proudly on a generous .324 acre lot. The main house comprises 3 bedrooms and 3 bathrooms and a detached 1/1 guest house. Experience the allure of hardwood floors underfoot throughout the spacious living areas, while tile baths add a touch of timeless elegance. The flexible floor plan allows you to curate your living spaces to suit your needs perfectly. A convenient utility room adds to the functionality of this delightful home. Adding to its charm is a separate 1 bedroom, 1 bathroom guest house nestled within the large lot. This cozy retreat features one bedroom, one bath, along with its own living room and kitchen – perfect for hosting guests or as additional living space. Step outside into your private backyard sanctuary where relaxation meets recreation. Unwind in the hot tub or gather around the firepit under the canopy of live oak trees – it’s your dream backyard brought to life! But there's more than just this amazing property! Living here means being part of Austin's dynamic community. Enjoy year-round swimming at Big Stacy Pool or take leisurely walks on nearby trails. Plus, with some of Austin's finest restaurants/bars and shopping spots just a short stroll away, there's never a dull moment in this lively neighborhood. Main House: 3 Bed, 3 Bath, 1941 Sqft Guest House: 1 Bed, 1 Bath, 624 Sqft
- Listing Status:
- Active
- Data Last Updated:
- May 28, 2026 at 1:17AM
- Listing Office:
- DEN Property Group : (512) 222-3364
- Listing Agent:
- William Steakley : (512) 799-3777
- MLS ID:
- 2078209
- General: Exterior StepsPrivate YardAbove GroundHot Tub
- Other Structures: DeckPatio
- Pool: None
- Parking: Off StreetParking spaces: 4
- Roofing: Composition
- Windows: See Remarks
- General: OnePillar/Post/Pier
- HOA Amenities: Dog ParkPicnic AreaPlaygroundPoolSidewalksSport Court(s)/FacilityTrail(s)
- Originating MLS: actris
- School District: Austin ISD
- County: Travis
- Zoning: E44FT OF LOT 45 * & W38.65FT OF LOT 46 PLEASANT VIEW ADDN03030007090000
- View: None
- Fencing: FencedLivestock
- Utilities: Electricity AvailableNatural Gas Available
- Water: Public
- Sewer: Public Sewer
- Source: actris
This listing courtesy of William Steakley , DEN Property Group
Monthly Payment
- Principal & Interest $
- Property Taxes $
- Home Insurance $
- VA Funding Fee $

 New - 21 hours ago