3208 Clawson RD 4B, Austin, TX 78704
- 2 beds |
- 3 baths |
- 1,670 sqft
 Condominium
  Built in 2025
  0.28acre lot
 1 car garage
  $380/sqft
  Listed 2 months ago
Property Description
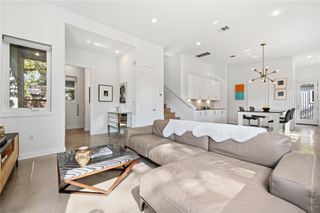
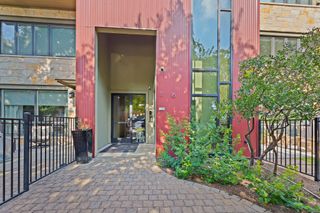
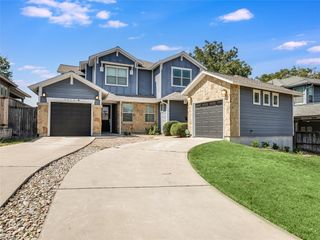
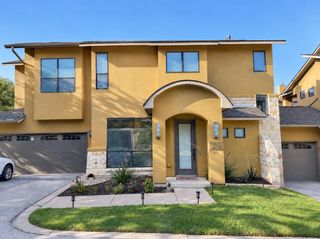
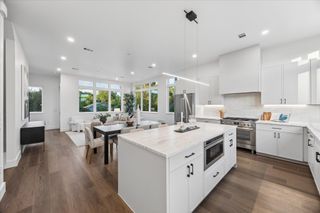
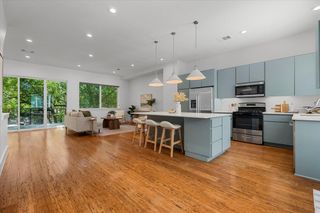
Living the ATX lifestyle! LOOKING FOR GREAT VALUE. 2025 CONSTRUCTION IN 78704. Modern Austin living near downtown. 2 Bedrooms, 2.5 Baths, 1 Living, 1 Office/Flex room & 1 Car Garage (Semi-detached home) 1 of 8 unique residences nestled in a small enclave. All 8 homes have different floor plans. Showcasing contemporary design, clean lines & stylish finishes. This two bedroom home offers the perfect blend of function, location & lifestyle. Beautifully designed elevated bathrooms. Abundant natural light fills the interior, highlighting such features as quartz waterfall countertops & backsplash with KitchenAid appliances, Modern custom cabinets & soft close hardware. Beautiful plank wood floors throughout & tile bathrooms. Each home has a private backyard, offering a tranquil retreat amongst the stately Live oaks that adorn the property. Enjoy the vibrant outdoor ATX living. Located near many of Austin’s favorite hangouts, restaurants, coffee shops, bars, BBQ, music venues, Lady Bird Lake, Barton Springs & Zilker Park. Your private retreat close to everything. (Andersen sliding doors & casement windows, Interlocking metal roof, Stucco & architectural James Hardie V Plank siding exterior, Tankless hot water heater, Spray foam insulation, Carrier HVAC, Wood and tile flooring throughout & Google fiber) Ready for BLUE TAPE buyer walk through and final construction punch list. Builder warranty provided at closing. A Must See! *Virtual AI Furnished & Back yard grass images
- Listing Status:
- Active
- Data Last Updated:
- October 13, 2026 at 7:20AM
- Listing Office:
- Coldwell Banker Realty : (512) 328-8200
- Listing Agent:
- Simon Magnus : (512) 844-7999
- MLS ID:
- 7291542
- General: Gutters FullPrivate Yard
- Other Structures: Front PorchPatio
- Pool: None
- Parking: AttachedDoor-SingleGarageGarage Door OpenerGarage Faces FrontGravelKitchen LevelOff StreetShared DrivewayParking spaces: 1
- Roofing: MembraneMetal
- Windows: Bay Window(s)Double Pane WindowsLow-Emissivity WindowsScreens
- General: TwoSlab
- HOA Amenities: Cluster MailboxCommon Area Maintenance125.0Monthly
- Originating MLS: actris
- School District: Austin ISD
- County: Travis
- Zoning: Lot 3 Cartwright Lots unit 4B1012185
- View: Neighborhood
- Fencing: Back YardWood
- Utilities: Cable AvailableElectricity ConnectedHigh Speed InternetNatural Gas ConnectedPhone AvailableSewer Connected
- Water: Public
- Sewer: Public Sewer
- Source: actris
This listing courtesy of Simon Magnus , Coldwell Banker Realty
Monthly Payment
- Principal & Interest $
- Property Taxes $
- Home Insurance $
- VA Funding Fee $