3210 Thompson ST, Austin, TX 78702
- 4 beds |
- 4 baths |
- 2,294 sqft
 Single-Family Home
  Built in 2022
  7,070sqft lot
 2 car garage
  $610/sqft
  Listed 6 days ago
Property Description
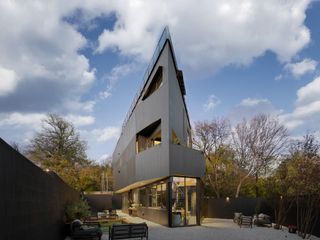
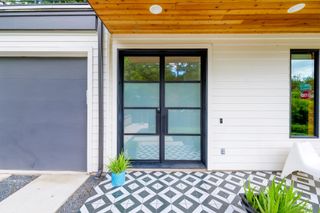
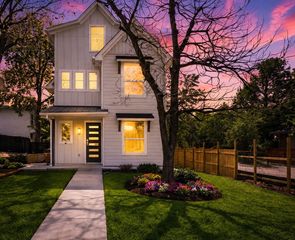
Welcome to 3210 Thompson Street, a recently built true single-family home that perfectly blends modern design, luxury finishes, and an incredible East Austin lifestyle. Offering 4 bedrooms, 3.5 bathrooms, and 2,294 square feet, this thoughtfully designed residence is filled with natural light, soaring living room ceilings, and seamless indoor-outdoor living. The heart of the home is a beautiful chef's kitchen featuring custom cabinetry, quartz countertops, premium appliances, and a large center island that opens effortlessly to the spacious living and dining areas—perfect for entertaining or everyday living. Upstairs, the primary suite feels like a private retreat with a spa-inspired bathroom, oversized custom walk-in closet, and a covered balcony overlooking the lush backyard. Outside is where this home truly shines. The entire backyard has been professionally turfed, creating a low-maintenance outdoor oasis centered around a stunning resort-style pool and surrounded by mature trees that provide exceptional privacy and shade. Whether you're hosting friends, relaxing poolside, or enjoying quiet evenings outdoors, this space is designed to be enjoyed year-round. The striking full-stucco exterior, warm wood soffits, and clean modern architecture complete the home's timeless appeal. Located in the heart of East Austin's sought-after 78702, you're just minutes from Downtown and some of the city's best restaurants, coffee shops, breweries, parks, and trails. Homes that combine recent construction, designer finishes, a private pool, mature trees, and this level of outdoor living are exceptionally rare. 3210 Thompson Street offers the perfect balance of luxury, comfort, and one of Austin's most vibrant locations.
- Listing Status:
- Active
- Data Last Updated:
- July 29, 2026 at 12:19PM
- Listing Office:
- Compass RE Texas, LLC : (512) 575-3644
- Listing Agent:
- Darsh Parikh : (512) 593-3138
- MLS ID:
- 7110553
- General: BalconyPrivate Yard
- Other Structures: See RemarksFront PorchRear Porch
- Pool: In Ground
- Parking: DrivewayGarageGarage Door OpenerGarage Faces FrontParking spaces: 4
- Roofing: Shingle
- Windows: Double Pane Windows
- General: TwoSlab
- HOA Amenities: See Remarks
- Originating MLS: actris
- School District: Austin ISD
- County: Travis
- Zoning: LOT 3 OLT 47&48 DIV A PECAN GARDEN02061501730000
- View: Neighborhood
- Fencing: Vinyl
- Utilities: Electricity ConnectedNatural Gas ConnectedSewer ConnectedWater Connected
- Water: Public
- Sewer: Public Sewer
- Source: actris
This listing courtesy of Darsh Parikh , Compass RE Texas, LLC
Monthly Payment
- Principal & Interest $
- Property Taxes $
- Home Insurance $
- VA Funding Fee $