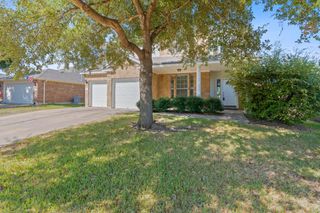
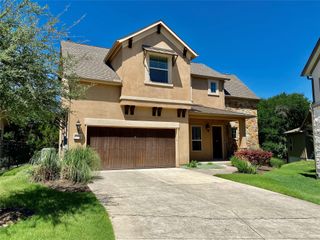
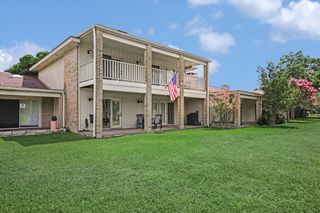
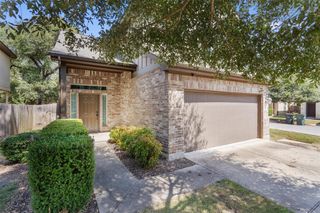
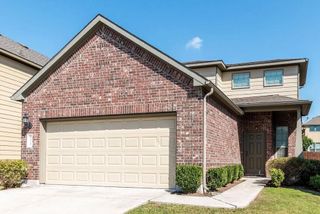
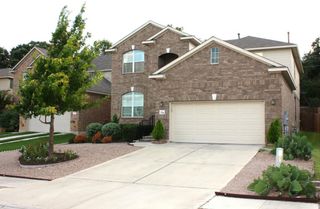
3215 Sesbania DR, Austin, TX 78748
- 3 beds |
- 2 baths |
- 2,098 sqft
 Rental
  Built in 1982
  0.29acre lot
 2 car garage
  $2/sqft
  Listed 2 days ago
Property Description
Don't miss this stunning Austin home! This beautiful 3-bedroom, 2-bathroom property features an open-concept layout with stainless steel appliances, including a refrigerator, washer and dryer. The kitchen also boasts a built-in wine fridge, perfect for entertaining. Enjoy multiple living and dining areas, one featuring a cozy fireplace, ceiling fans throughout, custom built-in closet shelving, and a spacious primary suite with a private ensuite bathroom. The bright and inviting sunroom provides additional living space and endless possibilities. Step outside to a private backyard oasis complete with a large patio and sparkling pool, ideal for relaxing or hosting family and friends. This incredible home won't last long—apply today! **Rent does not include $35/month for a Resident Benefit Package ($46.95/month if liability insurance included). See uploaded docs and criteria for more details on the perks of renting with 1836 Property Management!** It is the responsibility of the interested party to verify the details from syndicated websites either with the property management company or by viewing the property in person.**
- Listing Status:
- Active
- Data Last Updated:
- July 29, 2026 at 7:17AM
- Listing Office:
- 1836 Realty & Property Mgmt : (512) 994-4323
- Listing Agent:
- Christina Padilla : (512) 994-4323
- MLS ID:
- 2141799
- General: Gutters FullLightingNo Exterior StepsPrivate EntrancePrivate Yard
- Pool: In GroundOutdoor Pool
- Parking: AttachedConcreteDoor-SingleDrivewayEnclosedGarageGarage Door OpenerGarage Faces FrontInside EntranceKitchen LevelLightedPrivateParking spaces: 4
- Windows: Blinds
- General: OneSlab
- HOA Amenities: BBQ Pit/GrillClubhouseCommon GroundsConference/Meeting RoomCurbsDog ParkParkPicnic AreaPlaygroundPoolSidewalksSport Court(s)/FacilityStreet LightsTennis Court(s)Trail(s)
- Originating MLS: actris
- School District: Austin ISD
- County: Travis
- Zoning: LOT 8 BLK D SHADY HOLLOW SEC 5 PHS II04343001040000
- Utilities: Electricity AvailableWater Available
- Water: Public
- Sewer: Public Sewer
- Source: actris
This listing courtesy of Christina Padilla , 1836 Realty & Property Mgmt