3302 Big Bend DR, Austin, TX 78731
- 4 beds |
- 4 baths |
- 3,251 sqft
 Single-Family Home
  Built in 2007
  0.34acre lot
 2 car garage
  $692/sqft
  Listed 1 month ago
Property Description
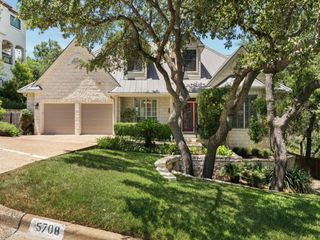
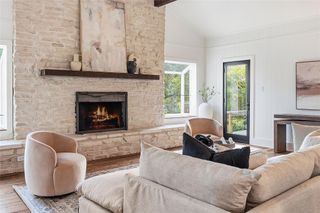
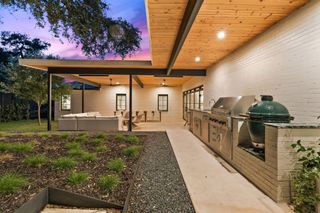
Rare single-story living in central Austin: four bedrooms, 3.5 baths, and a heated saltwater pool on an oversized, beautifully treed lot minutes from downtown. A stone-and-stucco elevation, 11- and 12-foot ceilings with custom trim, and a floor plan that lives as well as it looks. Rich hardwoods run through the main living areas, where an open concept and custom lighting set a warm, welcoming tone. The kitchen is built for real cooking and real crowds — center island, stainless KitchenAid appliances including double ovens, natural gas cooktop, dishwasher, and freestanding refrigerator. In the living room, a coffered ceiling, gas fireplace, and expansive windows, many dressed in plantation shutters, frame the greenery outside. Built-in shelving and cabinetry in the hall add storage and display space. The primary suite is a quiet retreat with soaring ceilings, plush carpet, and French doors opening directly to a private patio and the backyard. Its bath offers dual vanities, a spacious walk-in shower, jetted soaking tub, and an oversized closet with built-in dressers. Outside, flagstone gives way to lush lawn, and the pool — three waterfall features, palms for shade — anchors a backyard made for long evenings. The covered patio with two ceiling fans is ready for al fresco dining. A dry bar with wine cooler serves the utility space, and the garage wears a pristine epoxy floor. All HVAC systems recently updated. Child-safety pool fence conveys with the sale.
- Listing Status:
- Active
- Data Last Updated:
- August 28, 2026 at 7:17AM
- Listing Office:
- Olivos Group : (512) 922-1787
- Listing Agent:
- Matt Shaw : (512) 922-1787
- MLS ID:
- 3217513
- General: No Exterior Steps
- Other Structures: Mosquito SystemRear PorchCovered
- Pool: In GroundSee Remarks
- Parking: AttachedDrivewayGarageGarage Faces FrontParking spaces: 6
- Roofing: Composition
- Windows: Window Coverings
- General: OneSlab
- HOA Amenities: None
- Originating MLS: actris
- School District: Austin ISD
- County: Travis
- Zoning: LOT 2 BLK L HIGHLAND PARK WEST01290405080000
- View: Neighborhood
- Fencing: FencedPrivacyWood
- Utilities: Electricity AvailableNatural Gas Available
- Water: Public
- Sewer: Public Sewer
- Source: actris
This listing courtesy of Matt Shaw , Olivos Group
Monthly Payment
- Principal & Interest $
- Property Taxes $
- Home Insurance $
- VA Funding Fee $

 New - 1 day ago