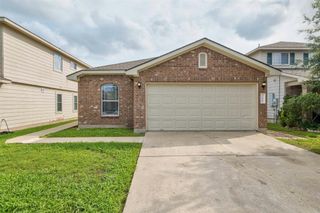
3302 Etheredge DR, Austin, TX 78725
- 4 beds |
- 2 baths |
- 1,518 sqft
 Rental
  Built in 2006
  4,661sqft lot
 2 car garage
  $1/sqft
  Listed 3 days ago
Property Description
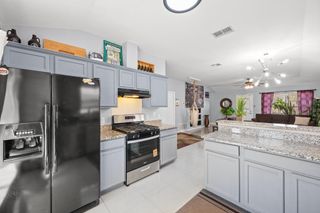
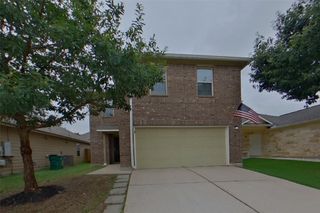
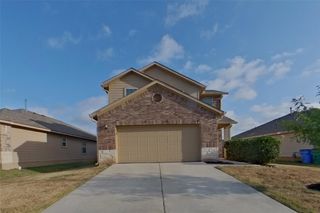
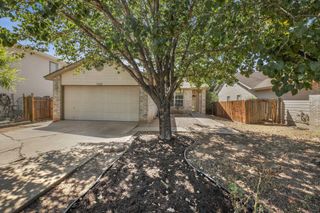
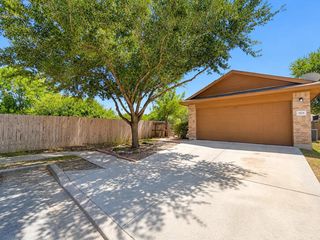
Spacious single-story, four-bedroom home in a convenient East Austin location! No carpet—wood-look vinyl flooring runs throughout the home for easy maintenance. The functional floorplan features a spacious eat-in kitchen with plenty of room for dining and everyday living. The primary suite includes a large private bathroom with a garden tub, separate glass-enclosed shower, double vanity and generous walk-in closet. Three additional bedrooms provide plenty of flexibility for bedrooms, a home office or additional living space. Separate laundry room and fenced backyard. Convenient East Austin location with easy access to Tesla Gigafactory, SH-130 and Hwy 71, plus nearby shopping, dining and everyday conveniences. Just a short drive to additional shopping and entertainment in East Austin and Mueller. FAST & EASY APPLICATION PROCESS! Additional Details: Pets welcome (maximum of one; breed restrictions apply). Residents must enroll in one of the following: Resident Benefits Package – AC Filter Only ($20/month) or Resident Benefits Package ($50/month), including identity protection, pest control, air filter delivery, credit building, and rent rewards. Tenants must carry renter’s insurance. A $150 Admin Fee is due upon application approval. Applications must be submitted online only—please review Applicant Guidelines before applying. All co-applicants must submit applications before the application is considered complete.
- Listing Status:
- Active
- Data Last Updated:
- August 28, 2026 at 1:17PM
- Listing Office:
- TexCen Realty : (512) 292-0800
- Listing Agent:
- Ronda Whitcanack : (210) 551-4868
- MLS ID:
- 3524652
- General: Private Yard
- Other Structures: Patio
- Pool: None
- Parking: AttachedDrivewayGarage Faces FrontParking spaces: 2
- Roofing: Composition
- Windows: Window Coverings
- General: OneSlab
- HOA Amenities: Cluster MailboxParkPlaygroundPoolSport Court(s)/Facility
- Originating MLS: actris
- School District: Del Valle ISD
- County: Travis
- Zoning: Lot 64 Blk B Austin's Colony Phs V Sec 203064908600000
- View: None
- Fencing: FencedPrivacyWood
- Utilities: Electricity ConnectedNatural Gas ConnectedWater Connected
- Water: Private
- Sewer: Private Sewer
- Source: actris
This listing courtesy of Ronda Whitcanack , TexCen Realty
 New - 2 days ago