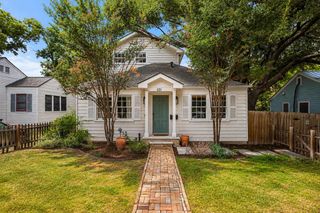
3405 Cascadera DR, Austin, TX 78731
- 4 beds |
- 3 baths |
- 2,566 sqft
 Single-Family Home
  Built in 1962
  0.34acre lot
 2 car garage
  $583/sqft
  Listed 12 days ago
Property Description
A rare third of an acre in the Balcones neighborhood, minutes from Tarrytown, Northwest Hills, downtown Austin, private schools, and premier shopping. This single-story home offers space that's increasingly hard to find this close in, on a quiet street zoned to Casis Elementary, O Henry Middle, and Austin High School. A brick front porch and porch swing set a warm tone from the curb, a fitting introduction to a home built in 1962 and thoughtfully updated ever since. Inside, one level lives easy. The open living and dining space is anchored by beamed ceilings, built-in bookcases, and a wood-burning fireplace, while a light-filled study adds flexibility as a second living area, playroom, or home office. The kitchen brings granite countertops, a newer Fisher & Paykel refrigerator and faucet, and freshly painted cabinetry. The entire interior has just been freshly painted throughout, offering a bright, move-in-ready home. Down the hall, four bedrooms form a private wing, led by the primary suite and its fully remodeled bathroom, complete with auto curtains. A front bedroom also features auto curtains. Recent updates include new carpet in the secondary bedrooms (2026), windows (2023), water heater (2022), and garage door and motor (2021). Outside, a stone patio opens to a sloped, tree-shaded backyard with room to spread out, whether that means hosting friends on a fall evening or setting aside a corner for a future playscape. Automatic sprinklers and a storage shed round out the space. The seller has looked into the possibility of enlarging the kitchen and adding a second story, offering a glimpse of what the home could become for a buyer with that vision. This is single-story living on a substantial lot, in one of Austin's most established and connected neighborhoods.
- Listing Status:
- Active
- Data Last Updated:
- July 29, 2026 at 7:17AM
- Listing Office:
- Moreland Properties : (512) 480-0848
- Listing Agent:
- Anna Lee : (512) 968-6419
- MLS ID:
- 8986119
- General: None
- Other Structures: StoragePatio
- Pool: None
- Parking: Parking spaces: 4
- Roofing: Composition
- Windows: BlindsDouble Pane WindowsSkylight(s)Window Treatments
- General: OneSlab
- HOA Amenities: None
- Originating MLS: actris
- School District: Austin ISD
- County: Travis
- Zoning: LOT 7 BLK D BALCONES PARK EDGEMONT SEC 201250501280000
- View: Neighborhood
- Fencing: Chain LinkFencedWood
- Utilities: Electricity AvailableNatural Gas Available
- Water: Public
- Sewer: Public Sewer
- Source: actris
This listing courtesy of Anna Lee , Moreland Properties
Monthly Payment
- Principal & Interest $
- Property Taxes $
- Home Insurance $
- VA Funding Fee $

 New - 1 day ago