3412 Georgia Lee DR, Austin, TX 78704
- 2 beds |
- 3 baths |
- 1,490 sqft
 Condominium
  Built in 2012
  2,884sqft lot
 2 car garage
  $346/sqft
  Listed 7 days ago
Property Description
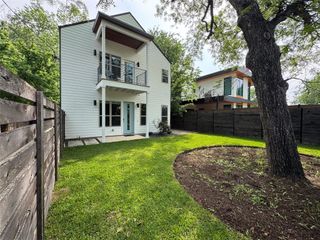
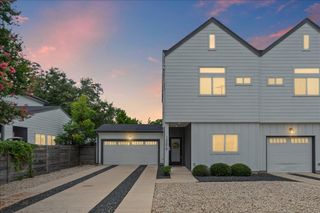
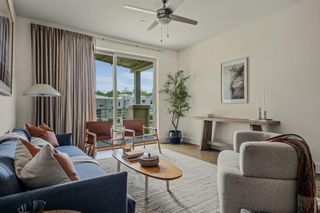
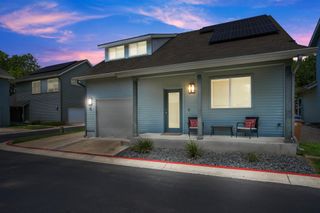
Beautifully updated free-standing condominium in an exceptional location, just minutes from South Congress, Downtown Austin, and major highways. Thoughtfully enhanced with designer finishes throughout, this three-story home offers a private backyard, patio, and stylish modern living all within a gated community. Recent improvements include stunning quartz countertops with waterfall counters on the kitchen island with new backsplash, wide-plank wood flooring, updated decorative lighting in the kitchen and dining areas, plantation shutters in the living room, a matte black kitchen sink with coordinating hardware, and a professionally xeriscaped backyard for low-maintenance outdoor living. The first floor features a spacious bedroom overlooking the private patio with an adjacent full bath, making it ideal as a guest suite, home office, fitness room, or second living area. A two-car garage completes the main level. The second floor showcases an open-concept living, dining, and kitchen designed for both everyday living and entertaining. The generous living room opens to a private balcony and offers ample space for comfortable seating and a dedicated workspace. The dining area easily accommodates large gatherings, while the beautifully updated kitchen features rich wood cabinetry, quartz countertops, a large center island with bar seating, a gas range, and stainless steel appliances. A conveniently located powder bath completes this level. On the third floor, you'll find an office and a primary bedroom including a serene primary suite with soaring ceilings, oversized windows, with abundant natural light. The spa-inspired primary bath features a beautiful wood vanity, a soaking tub, a large walk-in shower, and an expansive walk-in closet. Offering stylish upgrades, flexible living spaces, and an unbeatable location near Austin's best dining, shopping, and entertainment, this home is the perfect blend of comfort, convenience, and contemporary design.
- Listing Status:
- Active
- Data Last Updated:
- July 30, 2026 at 7:19AM
- Listing Office:
- Denver Dunlap Real Estate : (512) 542-0000
- Listing Agent:
- Denver Dunlap : (512) 563-0000
- MLS ID:
- 6553619
- General: None
- Other Structures: Patio
- Pool: None
- Parking: Electric GateGuestParking spaces: 2
- Roofing: Shingle
- Windows: Shutters
- General: Three Or MoreSlab
- HOA Amenities: Cluster MailboxDog ParkCommon Area Maintenance200.0Monthly
- Originating MLS: actris
- School District: Austin ISD
- County: Travis
- Zoning: UNT 3412G SYCAMORE DETACHED CONDOMINIUMS AMENDED THE PLUS 2.2222 % INT IN COM AREA04070314550000
- View: None
- Fencing: FencedWood
- Utilities: Electricity ConnectedHigh Speed InternetNatural Gas AvailableUnderground UtilitiesWater Connected
- Water: Public
- Sewer: Public Sewer
- Source: actris
This listing courtesy of Denver Dunlap , Denver Dunlap Real Estate
Monthly Payment
- Principal & Interest $
- Property Taxes $
- Home Insurance $
- VA Funding Fee $

 New - 1 day ago