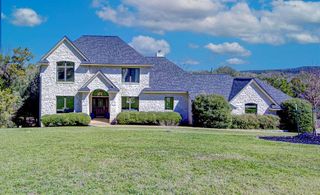
3412 Shinoak DR, Austin, TX 78731
- 4 beds |
- 4 baths |
- 3,600 sqft
 Rental
  Built in 1963
  0.71acre lot
 2 car garage
  $4/sqft
  Listed 20 days ago
Property Description
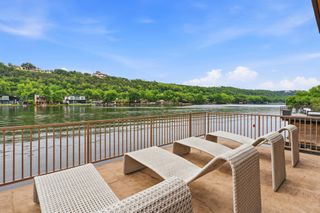
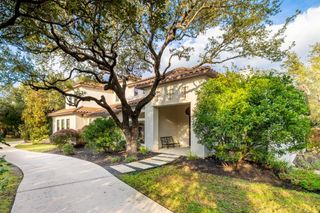
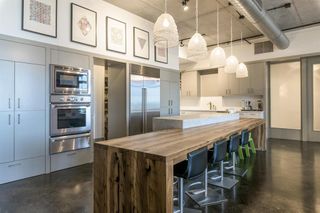
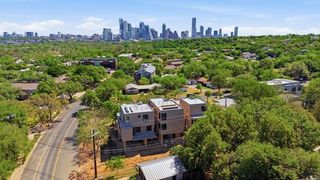
Welcome to 3412 Shinoak. Named The Treetops Sanctuary, this mid century masterpiece is located in the prestigious Balcones Park neighborhood, near the end of a cul-de-sac, surrounded by rolling hills and mature trees. Expansive views through a vaulted wall of windows overlooking the large, 0.7 acre, tree-filled lot immediately draw you in — providing inspiration for its incredibly appropriate name. To your left as you as you continue inside, is a fantastic seating area perfect for meetings (or an office, play area, etc.), and to the right is a generously sized dining room ideal for hosting gatherings or quiet family dinners. The light filled kitchen is an entertainer and chef’s dream with a grand island, Bertazzoni oven and cooktop, Miele refrigerator, and all custom cabinetry. Grab a coffee or cocktail on the peaceful deck just off the kitchen and breakfast area. Down the hall and away from the common areas, you’ll find a primary bedroom and bath perfectly designed to be a true owner’s retreat and place of relaxation. Downstairs is a large, versatile, and open family gathering space with views of the heated pool that should be enjoyed year-round. Two large bedrooms and full bathrooms can be found on either end of the downstairs living space. Just minutes away from downtown, this incredible home was painstakingly renovated down to the studs in 2020 with the purpose of creating an Austin home unlike any other. Homes like this don't come up often.
- Listing Status:
- Active
- Data Last Updated:
- July 6, 2026 at 7:17AM
- Listing Office:
- Compass RE Texas, LLC. : 5122941013
- Listing Agent:
- Eric Grosskopf : (512) 294-1013
- MLS ID:
- 4139407
- General: Exterior StepsGardenRain GuttersPrivate Yard
- Other Structures: StorageDeck
- Pool: In Ground
- Parking: AttachedDrivewayGarageGarage Door OpenerGarage Faces FrontParking spaces: 4
- Roofing: Metal
- Windows: Skylight(s)
- General: TwoSlab
- HOA Amenities: Curbs
- Originating MLS: actris
- School District: Austin ISD
- County: Travis
- Zoning: LOT 5 BLK V BALCONES PARK SEC 8 PLUS .45AC OF LOT 11 BALCONES PARK SEC 8-A01260602360000
- View: Hill CountryPondPoolTrees/Woods
- Fencing: Chain LinkFencedPrivacy
- Utilities: Electricity AvailableHigh Speed InternetOtherNatural Gas Available
- Water: Public
- Sewer: Public Sewer
- Source: actris
This listing courtesy of Eric Grosskopf , Compass RE Texas, LLC.