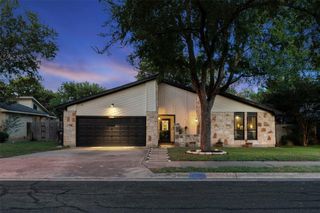
3424 Rooba ST, Austin, TX 78728
- 3 beds |
- 3 baths |
- 2,143 sqft
 Single-Family Home
  Built in 2018
  5,750sqft lot
 2 car garage
  $201/sqft
  Listed 4 days ago
Property Description
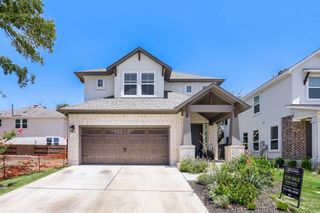
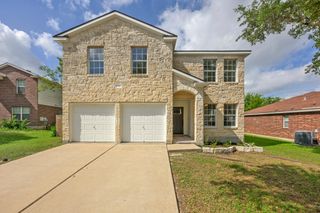
Move-in ready and beautifully presented, this two-story home in Austin's Preston Village neighborhood offers the space, style, and location today's buyers are looking for. A stone-and-shingle exterior with mature landscaping welcomes you into a bright, open-concept layout where the living room, kitchen, and dining area flow together under soaring ceilings and abundant natural light. The kitchen shines with crisp white cabinetry, quartz counters, gray subway tile backsplash, stainless steel appliances, and a spacious center island. Large windows throughout the living and dining areas bring in natural light and frame views of the fenced backyard. A dedicated home office/flex space offers room to work from home, and the primary bath features a soaking tub, separate glass-enclosed shower, and tile surround for a spa-like feel. Just 10 minutes north of The Domain, this home puts you minutes from Austin's best shopping, dining, and entertainment while enjoying a quieter, established residential setting. Whether you're searching for your first home or a smart addition to your rental portfolio, this property checks the boxes: strong location, low-maintenance layout, and broad appeal to owner-occupants and tenants alike. Location: Preston Village community, 78728, with quick access to major employers and retail along the North MoPac/IH-35 corridor, plus nearby shopping and dining at La Frontera and The Domain. Easy highway access for commutes downtown or throughout Austin/Round Rock. Schools: Zoned to Round Rock ISD.
- Listing Status:
- Active
- Data Last Updated:
- July 29, 2026 at 5:18AM
- Listing Office:
- Real Broker, LLC : (855) 450-0442
- Listing Agent:
- Kelly Gonzalez : (512) 373-6931
- MLS ID:
- 2659380
- General: See RemarksPrivate Yard
- Other Structures: PorchCovered
- Pool: None
- Parking: GarageGarage Door OpenerGarage Faces FrontParking spaces: 4
- Roofing: Shingle
- Windows: Blinds
- General: TwoSlab
- HOA Amenities: Cluster MailboxCommon GroundsPicnic AreaPoolCommon Area Maintenance114.0Quarterly
- Originating MLS: actris
- School District: Round Rock ISD
- County: Travis
- Zoning: LOT 36 BLK A PRESTON PARK SEC 102802009170000
- View: None
- Fencing: Back YardWood
- Utilities: Cable AvailableElectricity AvailableHigh Speed InternetOtherNatural Gas ConnectedPhone AvailableSewer ConnectedUnderground UtilitiesWater Connected
- Water: Public
- Sewer: Private Sewer
- Source: actris
This listing courtesy of Kelly Gonzalez , Real Broker, LLC
Monthly Payment
- Principal & Interest $
- Property Taxes $
- Home Insurance $
- VA Funding Fee $

 New - 2 days ago