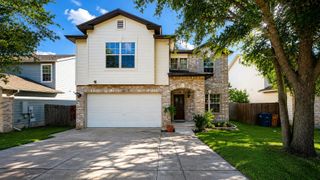
3516 Sand Dunes Ave, Austin, TX 78744
- 4 beds |
- 3 baths |
- 2,347 sqft
 Rental
  Built in 2007
  4,574sqft lot
 2 car garage
  $1/sqft
  Listed 7 days ago
Property Description
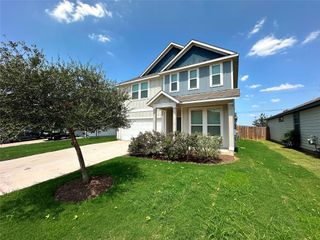
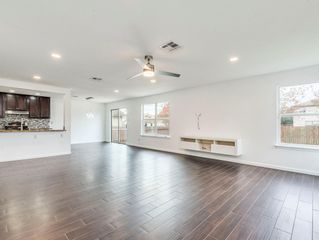
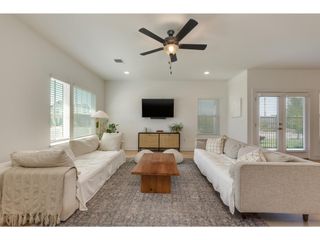
Welcome to your next home at 3516 Sand Dunes Avenue, Austin, TX 78744! Available for move-in on September 28th, this beautifully updated home offers the perfect blend of style, comfort, and convenience. The modern kitchen features gorgeous granite countertops with an undermount sink, stainless steel appliances, a designer backsplash, and plenty of cabinet space for all your culinary needs. Laminate wood flooring flows throughout the entire first floor, creating a warm and inviting living space. Upstairs, you'll find a spacious game room that can easily serve as a second living area, media room, home office, or playroom. The private backyard is perfect for relaxing or entertaining, complete with a deck that's ready for weekend barbecues or quiet evenings outdoors. Additional upgrades include granite countertops with vessel sinks in every bathroom, updated light fixtures and ceiling fans, and a refrigerator, washer, and dryer are all included, making your move even easier. Located in Southeast Austin, this home offers easy access to major highways including I-35, Highway 183, and SH-130, making commuting throughout Austin a breeze. You'll be just minutes from McKinney Falls State Park, Austin-Bergstrom International Airport, Southpark Meadows, Tesla Gigafactory, and a variety of shopping, dining, and entertainment options. Residents also enjoy neighborhood amenities including a community pool and park just a short walk away. Pet-friendly and welcoming small to medium-sized pets, this home is available for move-in September 28th. With stylish updates, included washer, dryer, and refrigerator, and a fantastic location, this home is ready for you to enjoy. Schedule your showing today! Tenants will be required to enroll in the Resident Perks Program for $25 per month per household.
- Listing Status:
- Active
- Data Last Updated:
- July 31, 2026 at 12:20AM
- Listing Office:
- Keller Williams Realty : (512) 448-4111
- Listing Agent:
- Abigail Fortune : (512) 535-7450
- MLS ID:
- 4337990
- General: Private Yard
- Other Structures: PorchDeck
- Pool: None
- Parking: AttachedGarageParking spaces: 4
- Roofing: Composition
- Windows: BlindsShutters
- General: TwoSlab
- HOA Amenities: PoolTrail(s)
- Originating MLS: actris
- School District: Del Valle ISD
- County: Travis
- Zoning: LOT 2 BLK M COLORADO CROSSING II SEC 203181803230000
- Fencing: Back YardFencedFullPrivacyWood
- Utilities: Electricity AvailableHigh Speed InternetNatural Gas AvailablePhone Available
- Water: Public
- Sewer: Public Sewer
- Source: actris
This listing courtesy of Abigail Fortune , Keller Williams Realty
 New - 2 days ago