360 Nueces ST 1301, Austin, TX 78701
- 1 bed |
- 1 bath |
- 801 sqft
 Condominium
  Built in 2008
  87sqft lot
 1 car garage
  $536/sqft
  Listed 27 days ago
Property Description
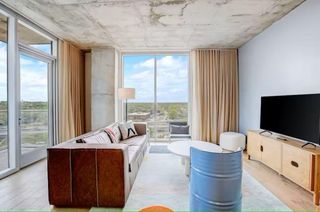
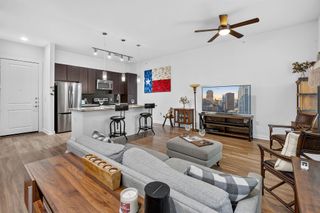
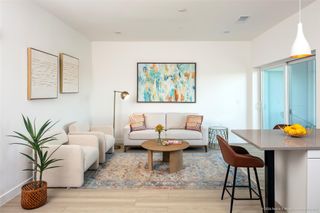
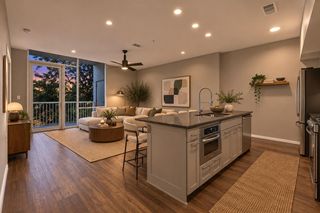
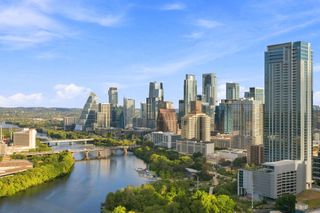
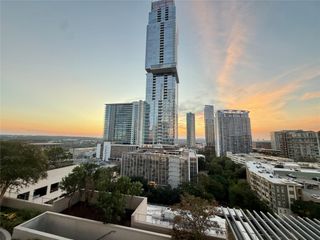
13th-floor end unit with panoramic Downtown Austin views and Lady Bird Lake. Highly desirable southeast-facing A9 floor plan with 10-foot ceilings, floor-to-ceiling windows, wood floors throughout, fresh paint, high design details and a private balcony overlooking the city. The layout lives larger with a bright open kitchen/living area and bedroom tucked away from the main entertaining space for added privacy. In-unit laundry and reserved covered parking, conveniently located near the elevator. Jazzy 360 sits along Shoal Creek within easy walking distance of Trader Joe’s, Seaholm, Austin Central Library, 2nd Street, Republic Square, the Warehouse District and connections to the Lady Bird Lake hike-and-bike trail. Walk to groceries, coffee, restaurants, nightlife and the trail. Building amenities include 24-hour concierge, 70-foot lap pool, cabanas, fitness center, clubroom, business/conference spaces, grilling and outdoor gathering areas, theater and pet amenities. A well-positioned end unit with the views, parking, amenities and walkability. No car required.
- Listing Status:
- Active
- Data Last Updated:
- October 13, 2026 at 12:19PM
- Listing Office:
- Berkshire Hathaway TX Realty : (512) 306-1001
- Listing Agent:
- Kent Redding : (512) 797-5737
- MLS ID:
- 3418824
- General: Balcony
- Other Structures: None
- Pool: LapRooftop Pool
- Parking: AssignedCoveredReservedParking spaces: 1
- Roofing: MetalMixed
- Windows: Low-Emissivity WindowsWindow Treatments
- General: OnePillar/Post/Pier
- HOA Amenities: BBQ Pit/GrillBike Storage/LockerBusiness CenterCommon GroundsConciergeConference/Meeting RoomDog ParkFitness CenterGoogle FiberNest ThermostatPet AmenitiesSee RemarksCommon Area MaintenanceInsuranceMaintenance StructureSecurity704.0Monthly
- Originating MLS: actris
- School District: Austin ISD
- County: Travis
- Zoning: UNT 1301 360 RESIDENTIAL CONDOMINIUMS AMENDED PLUS .1868 % INT IN COM AREA01070025740000
- View: CityLakePanoramicRiver
- Fencing: None
- Utilities: Electricity Connected
- Water: Public
- Sewer: Public Sewer
- Source: actris
This listing courtesy of Kent Redding , Berkshire Hathaway TX Realty
Monthly Payment
- Principal & Interest $
- Property Taxes $
- Home Insurance $
- VA Funding Fee $