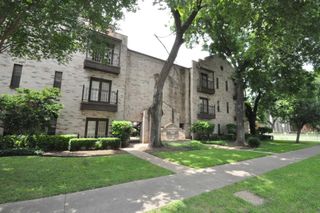
3601 Menchaca RD 110, Austin, TX 78704
- 2 beds |
- 1 bath |
- 812 sqft
 Rental
  Built in 1980
  1,795sqft lot
 —— car garage
  $2/sqft
  Listed 28 days ago
Property Description
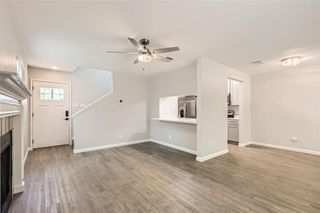
** This property is listed for sale & for lease** Modern style meets unbeatable South Austin convenience in this beautifully updated 2-bedroom, 1-bath end-unit condo. Thoughtfully renovated with designer touches throughout, the light-filled interior features a stunning kitchen with crisp white cabinetry, quartz countertops, stainless steel appliances, subway tile backsplash, and a breakfast bar that opens seamlessly to the dining area. The bathroom has been completely transformed with a new vanity, marble countertop, elegant brass fixtures, and eye-catching tile surround, creating a bright, spa-inspired retreat. Brand-new carpet installed in both bedrooms in 2025 complements the wood flooring throughout the main living spaces. As an end unit, you'll enjoy added privacy with neighbors on only one side, along with a private backyard that's ideal for entertaining, grilling, or relaxing outdoors. Residents of the community also enjoy access to the community pool. Located within walking distance to the Metro and just minutes from South Lamar, Downtown Austin, St. Elmo District, shopping, dining, and entertainment, this home offers exceptional convenience in one of Austin's most desirable locations.
- Listing Status:
- Active
- Data Last Updated:
- July 30, 2026 at 6:20AM
- Listing Office:
- Bramlett Partners : (512) 850-5717
- Listing Agent:
- Cherry Amato : (512) 439-9672
- MLS ID:
- 3275119
- General: See RemarksExterior Steps
- Other Structures: PatioSee RemarksCovered
- Pool: None
- Parking: CommonConcreteOpenOutsideParking LotParking spaces: 2
- Roofing: Shingle
- Windows: See RemarksBlinds
- General: OneSlab
- HOA Amenities: Cluster MailboxCommon GroundsPool
- Originating MLS: actris
- School District: Austin ISD
- County: Travis
- Zoning: UNT 110 BLD C SANCTUARY AMENDED THE PLUS 2.94 % INT IN COM AREA04040912110000
- View: None
- Fencing: Back YardPrivacyWood
- Utilities: Electricity AvailableHigh Speed InternetSewer AvailableWater Available
- Water: Public
- Sewer: Public Sewer
- Source: actris
This listing courtesy of Cherry Amato , Bramlett Partners
 New - 1 day ago