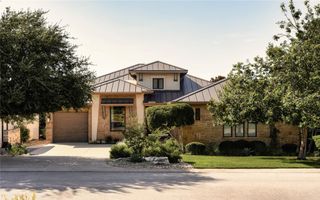
3607 Ripple Creek DR, Austin, TX 78746
- 4 beds |
- 4 baths |
- 4,621 sqft
 Single-Family Home
  Built in 1978
  0.51acre lot
 3 car garage
  $671/sqft
  Listed 1 month ago
Property Description
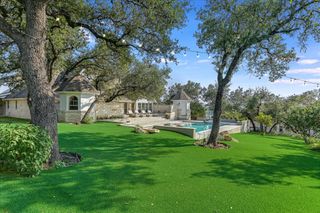
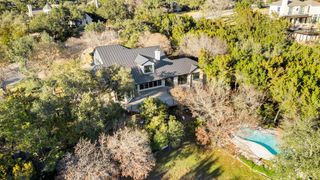
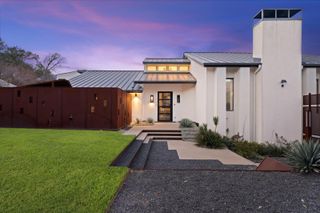
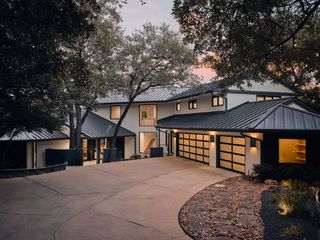
Bring your vision to this rare half-acre gem in the heart of West Lake Hills. Situated on a sprawling 0.51-acre lot, this property is enveloped by lush flora and fauna, offering a serene atmosphere that feels worlds away while remaining remarkably close to the best of Austin. The existing residence is an expansive 4,621 sq. ft. all-brick home with fantastic curb appeal, featuring a welcoming Southern-style front porch, a screened-in porch, and a spacious back deck. Inside, the home is designed for both comfort and grand-scale entertaining, boasting three distinct living and entertainment spaces and a gourmet kitchen equipped with stainless steel appliances. With four bedrooms (all conveniently located upstairs) and 3.5 bathrooms, the floor plan is as functional as it is spacious. While the home is move-in ready and exceptionally well-maintained, it offers endless possibilities for the next owner. Whether you choose to move in and enjoy the current charm, bring a contractor for a high-end transformation, or start fresh with a builder to create a brand-new custom masterpiece, the potential here is limitless. Location is everything, and this property delivers. Enjoy the rare convenience of being within walking distance to Westlake High School, Hill Country Middle School, Cedar Creek Elementary, and the Westbank Library. You’ll have the peace of a beautiful residential street while maintaining quick access to downtown Austin and the airport. Opportunities to secure a property of this size and caliber in such a sought-after area are few and far between. Bring your imagination and explore the exceptional potential of this West Lake Hills retreat.
- Listing Status:
- Active
- Data Last Updated:
- October 13, 2026 at 8:18PM
- Listing Office:
- Compass RE Texas, LLC : (512) 575-3644
- Listing Agent:
- Sharman Reed : (512) 750-9797
- MLS ID:
- 7898963
- General: BalconyGutters FullPrivate Yard
- Other Structures: Front PorchDeckScreened
- Pool: None
- Parking: AttachedDoor-MultiDrivewayGarageGarage Door OpenerGarage Faces FrontParking spaces: 2
- Roofing: Composition
- Windows: BlindsWood Frames
- General: TwoSlab
- HOA Amenities: LibraryCommon Area Maintenance150.0Annually
- Originating MLS: actris
- School District: Eanes ISD
- County: Travis
- Zoning: LOT 2 BLK I ROLLING HILLS WEST SEC 2105881
- View: None
- Fencing: None
- Utilities: Electricity ConnectedNatural Gas ConnectedSewer ConnectedWater Connected
- Water: Public
- Sewer: Public Sewer
- Source: actris
This listing courtesy of Sharman Reed , Compass RE Texas, LLC
Monthly Payment
- Principal & Interest $
- Property Taxes $
- Home Insurance $
- VA Funding Fee $