$320,000
3613 Jetson WAY 112, Austin, TX 78723
- 1 bed |
- 1 bath |
- 815 sqft
 Condominium
  Built in 2026
  44sqft lot
 1 car garage
  $393/sqft
  Listed 29 days ago
Property Description
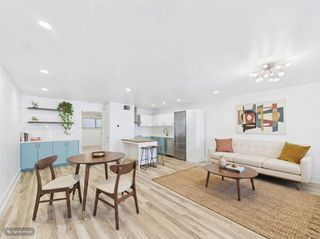
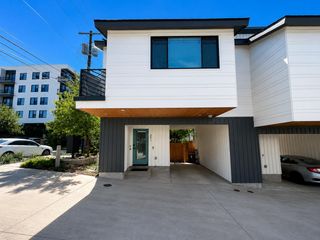
Incredible Incentives!!!!! Introducing Buyer's Choice: 2.99% Introductory Financing or Up to $30,000 in Flex Cash. Now selling townhomes and spacious one- and two-bedroom floorplans, each residence is crafted with high-performance, energy-efficient features including solar panels, spray-foam insulation, a tankless water heater, whole-home dehumidifier, and premium Bosch kitchen appliances. Residents enjoy access to community amenities such as a resort-style pool, walking paths, and select homes offering private yards or patios for added outdoor living. Move-in ready homes are available now. Tours are offered by appointment with our sales team.
- Listing Status:
- Active
- Data Last Updated:
- August 28, 2026 at 10:18PM
- Listing Office:
- MODUS Real Estate : (512) 920-5653
- Listing Agent:
- Christy Neikirk : (512) 586-4797
- MLS ID:
- 3440562
- General: LightingPrivate Entrance
- Other Structures: BathroomPorch
- Pool: None
- Parking: CoveredElectric Vehicle Charging Station(s)GarageGuestReservedUndergroundParking spaces: 1
- Roofing: CompositionShingle
- Windows: Double Pane WindowsENERGY STAR Qualified Windows
- General: TwoSlab
- HOA Amenities: BBQ Pit/GrillCluster MailboxCourtyardCovered ParkingDog ParkGarage ParkingLock and LeavePicnic AreaPoolSidewalksSmart Car ChargingUnderground UtilitiesCommon Area MaintenanceInsuranceMaintenance GroundsMaintenance StructureParkingPest ControlTrash278.0Monthly
- Originating MLS: actris
- School District: Austin ISD
- County: Travis
- Zoning: Unit 112 at Georgebeing 7.215 acres of landmore or lessbeing that same (7.215 acre) tract situated in the J.C. Harrelson surveyabstract no. 351in the City of AustinTravis County2200 MCFLY ST #112 Austin TX 78723
- View: Neighborhood
- Fencing: Wood
- Utilities: Electricity ConnectedHigh Speed InternetNatural Gas ConnectedSewer ConnectedWater Connected
- Water: Public
- Sewer: Public Sewer
- Source: actris
This listing courtesy of Christy Neikirk , MODUS Real Estate
Monthly Payment
$Est. Payment
- Principal & Interest $
- Property Taxes $
- Home Insurance $
- VA Funding Fee $


 New - 1 day ago