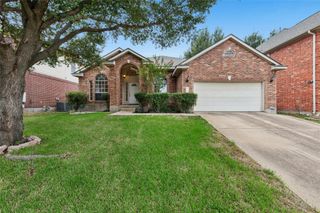
3613 Talladega TRCE, Austin, TX 78728
- 4 beds |
- 3 baths |
- 2,935 sqft
 Rental
  Built in 2017
  4,957sqft lot
 2 car garage
  $1/sqft
  Listed 15 days ago
Property Description
Brand-new luxury vinyl plank (LVP) flooring throughout the entire home and freshly repainted downstairs! This beautiful home features 4 bedrooms, a media room, 2.5 bathrooms, and a 2-car garage. The main level offers a spacious open-concept floor plan with high ceilings and recessed lighting. The private primary suite features bay windows and a large walk-in closet. The well-appointed kitchen includes granite countertops, a large center island, a walk-in pantry, and stainless steel appliances. Refrigerator, washer, dryer, microwave, and dishwasher are included. Upstairs features three secondary bedrooms, a media room pre-wired for surround sound, and an open living area—perfect for movie nights, entertaining, or additional flexible space. Enjoy a low-maintenance backyard backing to a greenbelt, providing added privacy and peaceful views. The 2-car garage offers EV charging capability and ample storage space. Conveniently located in North Austin with easy access to Mopac (Loop 1), I-35, and SH-45. Close to Apple, Dell Diamond, Visa, and The Domain. Enjoy the convenience of easy access to major roads, employers, shopping, dining, and entertainment.
- Listing Status:
- Active
- Data Last Updated:
- October 13, 2026 at 7:20AM
- Listing Office:
- Keller Williams Realty : (512) 448-4111
- Listing Agent:
- Wanzhen Li : (512) 517-5835
- MLS ID:
- 3453565
- General: Gutters Full
- Pool: None
- Parking: AttachedParking spaces: 4
- General: TwoSlab
- HOA Amenities: Cluster MailboxSidewalksTrail(s)
- Originating MLS: actris
- School District: Round Rock ISD
- County: Travis
- Zoning: LOT 10 BLK B TRAVESIA SUBD02802012100000
- Utilities: Electricity AvailableNatural Gas AvailableSewer AvailableWater Available
- Sewer: Public Sewer
- Source: actris
This listing courtesy of Wanzhen Li , Keller Williams Realty
 New - 1 day ago