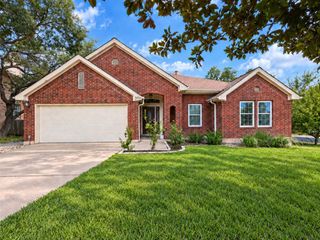
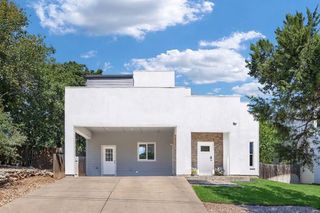
3803 Caney Creek RD, Austin, TX 78732
- 3 beds |
- 3 baths |
- 1,972 sqft
 Single-Family Home
  Built in 1994
  6,490sqft lot
 2 car garage
  $264/sqft
  Listed 1 month ago
Property Description
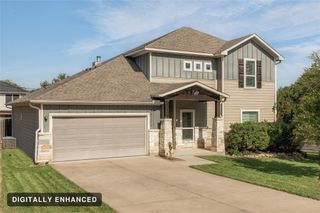
This two-story home is 1,972 sf, designed to maximize comfort and functionality. All 3 bedrooms, 2 full bathrooms & laundry room are conveniently upstairs. This lovely home offers a cozy blend of spacious living w/soaring ceilings in the entry, tons of natural light throughout. The entire main floor is open into the dining, living and kitchen. Great storage in kitchen cabinets, center island has been freshly painted. Room downstairs can be used as a toy room, office or guest bedroom. Master bedroom is open and spacious, allowing for separate seating area for relaxation. Master bath has gray/white marbled tile surround. The other two bedrooms upstairs connect via shared full bath. All windows replaced in 2018. Seller is improving front yard. The backyard complements the home offering possibilities for gardening, entertaining, or simply unwinding. Above ground hot tub needs repairs and will convey with the home if the Buyer wants. This original Steiner Ranch neighborhood combines the allure of natural beauty walking trails, with the benefits of community living, including swimming pools, several parks, tennis courts, sand volleyball, pickle ball courts and the UT Golf Course, making it a truly desirable place to reside.
- Listing Status:
- Active
- Data Last Updated:
- October 13, 2026 at 3:19AM
- Listing Office:
- Central Metro Realty : (512) 454-6873
- Listing Agent:
- Elise Butos : (512) 921-5155
- MLS ID:
- 5785168
- General: Exterior StepsPrivate YardAbove Ground
- Other Structures: Garage(s)PergolaDeckRear PorchPatio
- Pool: None
- Parking: DrivewayGarageGarage Door OpenerGarage Faces FrontParking spaces: 2
- Roofing: Composition
- Windows: Aluminum FramesBlindsPlantation ShuttersScreensShutters
- General: TwoSlab
- HOA Amenities: Cluster MailboxCommon GroundsGoogle FiberLakeParkPicnic AreaPlaygroundPoolRestaurantSidewalksTennis Court(s)Trail(s)Common Area MaintenanceLandscapingMaintenance GroundsTrash490.0Semi-Annually
- Originating MLS: actris
- School District: Leander ISD
- County: Travis
- Zoning: LOT 7 BLK 7 RESUB OF STEINER RANCH PHS 1 SEC 101454402160000
- View: Neighborhood
- Fencing: Back YardFencedWood
- Utilities: Electricity AvailableElectricity ConnectedHigh Speed InternetNatural Gas AvailableNatural Gas ConnectedPhone AvailablePhone ConnectedSewer ConnectedWater AvailableWater Connected
- Water: Public
- Sewer: Public Sewer
- Source: actris
This listing courtesy of Elise Butos , Central Metro Realty
Monthly Payment
- Principal & Interest $
- Property Taxes $
- Home Insurance $
- VA Funding Fee $