3809 Spicewood Springs RD 241, Austin, TX 78759
- 2 beds |
- 2 baths |
- 1,041 sqft
 Condominium
  Built in 1982
  3,912sqft lot
 —— car garage
  $360/sqft
  Listed 4 days ago
Property Description
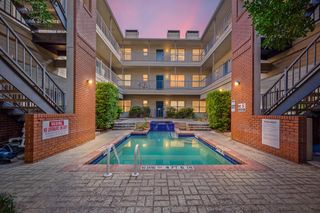
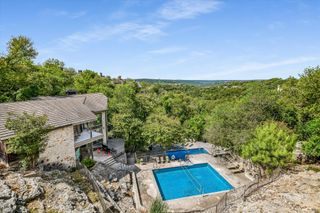
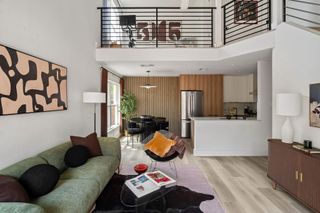
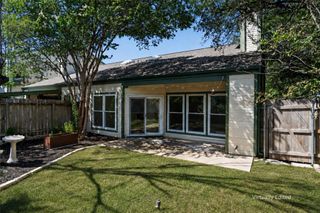
Be the first to enjoy this pristine, newly remodeled Northwest Hills treehouse retreat. Soaring ceilings and a second-floor wall of windows span the entire back of the unit, framing an open yet private view of live oaks and the landscaped courtyard below. Step out onto the expansive balcony deck, which overlooks the pool and its tranquil fountains. The all-new kitchen features a JennAir downdraft range, a smart Samsung French door refrigerator, and a premium microwave and dishwasher, all in stainless. The new quartz counter is expansive and includes guest seating. Wake up in the treetops in either of two large bedrooms, each with 2 or 3 bays of oversized windows. The primary suite offers a spacious walk-in closet plus a second closet. Both white-on-white bathrooms have modern fixtures and quartz counters. Second bath features a deep nice jacuzzi tub. Two covered parking spaces are just steps from your entrance. The HOA maintains the grounds, pool, and clubhouse with sauna. You're in Austin's second downtown hub, with The Domain, Arboretum, Great Hills, Anderson Lane shopping, Whole Foods, HEB, and Costco, all just minutes away. Schedule your showing today. Homes like this don’t stay available long.
- Listing Status:
- Active
- Data Last Updated:
- October 13, 2026 at 7:20AM
- Listing Office:
- Real Estate Alliance, Inc. : (512) 451-0711
- Listing Agent:
- Joe Bryson : (512) 203-4100
- MLS ID:
- 3754320
- General: BalconyGutters Full
- Other Structures: See RemarksCovered
- Pool: None
- Parking: CarportParking spaces: 2
- Roofing: Composition
- Windows: Aluminum FramesDouble Pane WindowsSkylight(s)
- General: OneSlab
- HOA Amenities: ClubhouseLock and LeavePoolStreet LightsUnderground UtilitiesInsuranceLandscapingMaintenance GroundsMaintenance StructureTrashWater495.0Monthly
- Originating MLS: actris
- School District: Austin ISD
- County: Travis
- Zoning: UNT 241 BLD I SPICEWOOD POINT TOWNHOMES AMENDED PLUS 2.0845% INTEREST IN COMMON AREA01420110320040
- View: Pool
- Fencing: Perimeter
- Utilities: Electricity ConnectedNatural Gas Not AvailableUnderground UtilitiesWater Connected
- Water: Public
- Sewer: Public Sewer
- Source: actris
This listing courtesy of Joe Bryson , Real Estate Alliance, Inc.
Monthly Payment
- Principal & Interest $
- Property Taxes $
- Home Insurance $
- VA Funding Fee $