384 Leaning Rock RDG, Austin, TX 78737
- 4 beds |
- 4 baths |
- 2,980 sqft
 Single-Family Home
  Built in 2025
  10,742sqft lot
 3 car garage
  $332/sqft
  Listed 1 month ago
Property Description
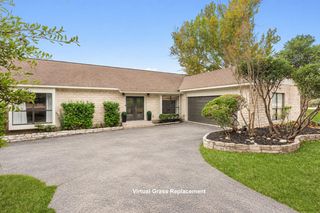
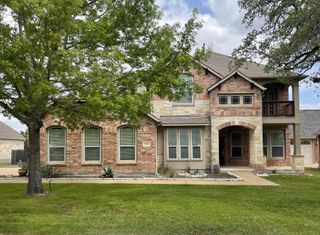
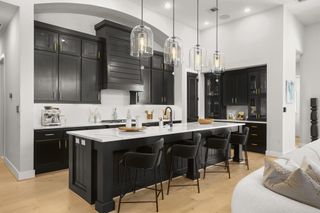
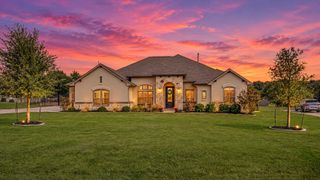
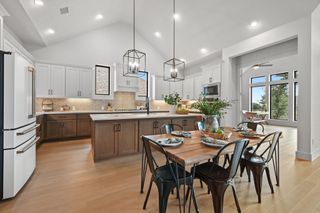
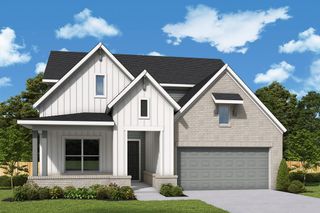
Thoughtfully upgraded and beautifully situated on an exceptional lot in Parten Ranch, this 4-bedroom, 4-bath home offers a rare combination of privacy, modern design, and functionality. Surrounded by mature live oaks and natural greenery, the property enjoys a peaceful, private setting that is increasingly hard to find in newer communities. Inside, the open-concept floor plan was designed with both everyday living and entertaining in mind. The kitchen, dining, and main living areas flow seamlessly together, complemented by a dedicated office and media room. Three bedrooms feature private en-suite baths, while the fourth is conveniently located near a full guest bath, creating a thoughtful layout for family and visitors alike. The owners were intentional with every selection and invested in extensive upgrades throughout, giving the home an elevated, cohesive feel. Built in 2025, the home offers the benefits of newer construction with the added character of an established, beautifully treed homesite. Outside, mature live oaks and natural surroundings create a peaceful backdrop and an exceptional level of privacy. Permanent holiday lighting adds another thoughtful upgrade for effortless entertaining and year-round ambiance. Residents of Parten Ranch enjoy access to scenic neighborhood trails, a resort-style pool, clubhouse, and community amenities, with convenient access to Dripping Springs and Southwest Austin. With its extensive upgrades, versatile floor plan, exceptional privacy, and standout lot, this home is a special opportunity within one of the area's most desirable communities.
- Listing Status:
- Active
- Data Last Updated:
- October 13, 2026 at 9:19PM
- Listing Office:
- Christies Intl Real Estate Lone Star : (512) 270-8586
- Listing Agent:
- Stephanie Sauseda : (806) 787-0766
- MLS ID:
- 8045029
- General: Gutters Full
- Other Structures: Patio
- Pool: None
- Parking: DrivewayGarageParking spaces: 5
- Roofing: Shingle
- Windows: BlindsWindow Treatments
- General: OneBrick/MortarSlab
- HOA Amenities: ClubhouseDog ParkPoolTrail(s)Common Area MaintenanceMaintenance Grounds225.0Quarterly
- Originating MLS: actris
- School District: Dripping Springs ISD
- County: Hays
- Zoning: PARTEN RANCH PHASE 6 & 7BLOCK KLOT 67116407000K067004
- View: NeighborhoodPark/GreenbeltTrees/Woods
- Fencing: Back Yard
- Utilities: Cable AvailableElectricity AvailableElectricity ConnectedHigh Speed InternetOtherNatural Gas AvailableNatural Gas ConnectedSewer AvailableSewer ConnectedUnderground UtilitiesWater AvailableWater Connected
- Water: MUD
- Sewer: MUD
- Source: actris
This listing courtesy of Stephanie Sauseda , Christies Intl Real Estate Lone Star
Monthly Payment
- Principal & Interest $
- Property Taxes $
- Home Insurance $
- VA Funding Fee $

 New - 16 hours ago