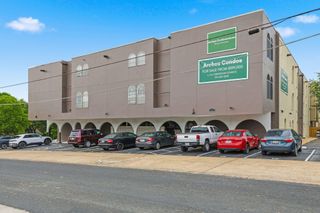
3840 Far West BLVD 103, Austin, TX 78731
- 2 beds |
- 2 baths |
- 985 sqft
 Condominium
  Built in 1982
  —— sqft lot
  —— car garage
  $254/sqft
  Listed 27 days ago
Property Description
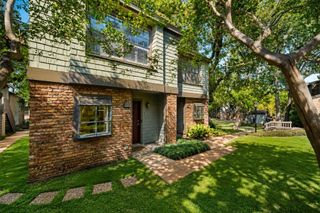
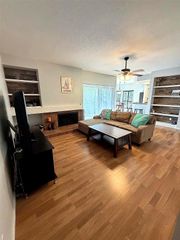
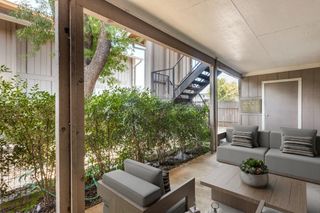
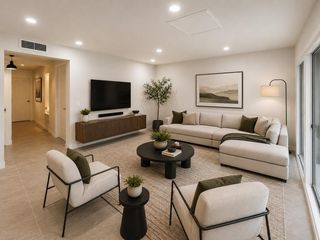
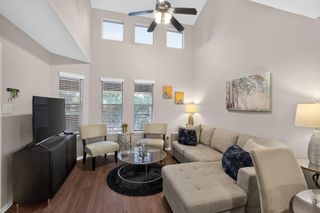
Move right into this beautifully updated 2-bedroom, 2-bath main-level condo in the heart of Northwest Hills on highly desirable Far West Boulevard! Renovated in July 2026, this light-filled home features fresh interior paint, new carpet, new stainless steel appliances, quartz countertops, updated plumbing and lighting fixtures, making it truly turnkey. The thoughtfully designed kitchen offers gorgeous quartz countertops, a large sink, abundant cabinet space, new stainless appliances, and a separate dining area perfect for everyday meals or entertaining. The spacious living room features hardwood flooring, a cozy fireplace, and opens to a private covered patio, creating the ideal space to relax indoors and out. The oversized primary suite is a true retreat with multiple closets, double vanities, a private full bath, and an expansive bonus area ideal for a home office, nursery, fitness space, or sitting room. A second bedroom and full bath provide flexibility for guests or roommates, while the convenient hall closet includes a washer and dryer. Located directly across the street from highly coveted Doss Elementary, this condo offers unbeatable convenience with easy access to the Dell Community Center, neighborhood H-E-B, Northwest Hills shopping and dining, and Mopac for an easy commute. The community features a sparkling pool surrounded by mature trees, and the unit includes two assigned parking spaces, including one covered. With its main-level location, stylish updates, and outstanding Northwest Austin location, this move-in-ready condo is one you won't want to miss. https://3840FarWest103.com/idx
- Listing Status:
- Active
- Data Last Updated:
- August 28, 2026 at 10:18PM
- Listing Office:
- Bramlett Partners : (512) 850-5717
- Listing Agent:
- Arlene Maze : (512) 789-1892
- MLS ID:
- 6045307
- General: Rain Gutters
- Other Structures: Rear PorchPatioCovered
- Pool: None
- Parking: See RemarksAssignedCoveredParking spaces: 2
- Roofing: Composition
- Windows: BlindsDouble Pane Windows
- General: OneSlab
- HOA Amenities: Common GroundsCurbsGatedPoolCommon Area MaintenanceInsuranceMaintenance StructureSewerWater516.0Monthly
- Originating MLS: actris
- School District: Austin ISD
- County: Travis
- Zoning: UNT 103 BLD A FAR WEST SKYLINE CONDOMINIUMS PLUS 2.384%INT IN COMMON AREA01400307110002
- View: None
- Fencing: Wrought Iron
- Utilities: Electricity ConnectedSewer ConnectedWater Connected
- Water: Public
- Sewer: Public Sewer
- Source: actris
This listing courtesy of Arlene Maze , Bramlett Partners
Monthly Payment
- Principal & Interest $
- Property Taxes $
- Home Insurance $
- VA Funding Fee $

 New - 1 day ago