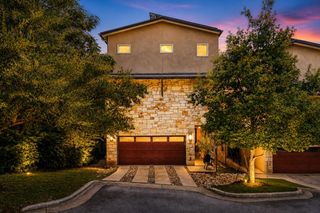
3901 Belmont Park DR C, Austin, TX 78746
- 3 beds |
- 3 baths |
- 2,692 sqft
 Condominium
  Built in 1984
  8,154sqft lot
 2 car garage
  $409/sqft
  Listed 12 days ago
Property Description
Fully renovated designer home in Davenport Ranch features a gourmet kitchen with Wolf cooktop, solid brass vented hood, warming drawer, ample storage and marble countertops; walnut flooring on main level; custom laundry room; and climate-controlled wine storage feature. First floor master has a stone fireplace, and two additional fireplaces are located in the living room and upstairs bedroom. The second story features two large bedrooms; a newly renovated full bath; and a cozy sitting area. The oversized two-car garage includes custom cabinets that provide loads of storage. A spacious back deck spans the full home and is a great location for entertaining. Have coffee on the charming front patio or walk to the many shops and restaurants in the Davenport Ranch shopping center. Austin Country Club is just around the corner, and this great lock-and-leave home offers easy access to travel via Loop 360.
- Listing Status:
- Active
- Data Last Updated:
- October 13, 2026 at 11:19PM
- Listing Office:
- Brigham Real Estate, LLC : (512) 423-5707
- Listing Agent:
- Marisa Bushee : (512) 202-6659
- MLS ID:
- 4943143
- General: Gas GrillLighting
- Other Structures: DeckPatio
- Pool: None
- Parking: GuestParking spaces: 2
- Roofing: Composition
- Windows: DrapesPlantation Shutters
- General: TwoSlab
- HOA Amenities: Common Area MaintenanceInsurancePest Control10680.0See Remarks
- Originating MLS: actris
- School District: Eanes ISD
- County: Travis
- Zoning: UNT 1 BLD A FOURTEEN BELMONT PARK CONDOMINIUMS AMENDED PLUS 7.6923 % INT IN COM AREA01311301520000
- View: Neighborhood
- Fencing: None
- Utilities: Cable ConnectedElectricity ConnectedNatural Gas ConnectedPhone ConnectedSewer ConnectedUnderground UtilitiesWater Connected
- Water: Public
- Sewer: Public Sewer
- Source: actris
This listing courtesy of Marisa Bushee , Brigham Real Estate, LLC
Monthly Payment
- Principal & Interest $
- Property Taxes $
- Home Insurance $
- VA Funding Fee $