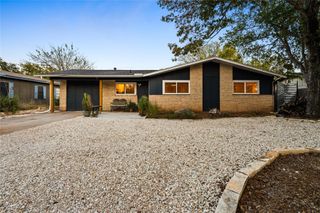
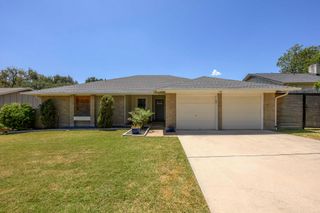
3913 Leafield DR, Austin, TX 78749
- 3 beds |
- 2 baths |
- 1,515 sqft
 Single-Family Home
  Built in 1979
  0.28acre lot
 2 car garage
  $337/sqft
  Listed 8 days ago
Property Description
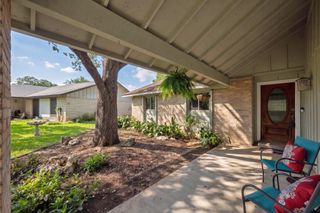
Beautifully updated 3 bed home on a quiet, non-through street with kids playing and friendly neighbors. Open floor plan features luxury vinyl plank flooring and energy-efficient windows throughout. The spacious living room features a cozy gas-burning fireplace and includes an alcove ideal for a coffee bar or dedicated work-from-home space. Both bathrooms fully remodeled with modern finishes. Spacious primary bedroom with lots of natural light and a large walk-in shower. A secondary bedroom includes a built-in queen size Murphy bed for easy home office / guest room transition. Step into a large, private, shaded backyard oasis with a wet-weather creek behind and fireflies on summer evenings. Complete with a covered patio and low-maintenance artificial turf section for lawn games. Upgrades include a brand-new water heater and a new roof in 2022. Just a 5-minute walk to Boone Elementary with a playground and basketball court, and minutes from Brodie Lane while enjoying total peace and quiet. Schedule your tour today!
- Listing Status:
- Active
- Data Last Updated:
- August 28, 2026 at 7:17AM
- Listing Office:
- Keller Williams Realty : (512) 448-4111
- Listing Agent:
- Jedd Johnston : (512) 963-8121
- MLS ID:
- 6823651
- General: Gutters FullNo Exterior StepsPrivate Yard
- Other Structures: DeckPatioCovered
- Pool: None
- Parking: AttachedDrivewayGarageParking spaces: 4
- Roofing: CompositionShingle
- Windows: None
- General: OneSlab
- HOA Amenities: None
- Originating MLS: actris
- School District: Austin ISD
- County: Travis
- Zoning: LOT 16 BLK C WOODSTONE VILLAGE SEC IV04162908270000
- View: Creek/Stream
- Fencing: PrivacyWood
- Utilities: Electricity ConnectedNatural Gas ConnectedSewer ConnectedWater Connected
- Water: Public
- Sewer: Public Sewer
- Source: actris
This listing courtesy of Jedd Johnston , Keller Williams Realty
Monthly Payment
- Principal & Interest $
- Property Taxes $
- Home Insurance $
- VA Funding Fee $

 New - 1 day ago