4000 Ranch Road 620 N 21, Austin, TX 78734
- 3 beds |
- 3 baths |
- 2,399 sqft
 Condominium
  Built in 2015
  0.66acre lot
 2 car garage
  $229/sqft
  Listed 10 days ago
Property Description
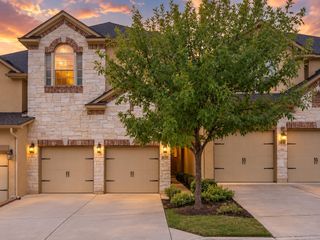
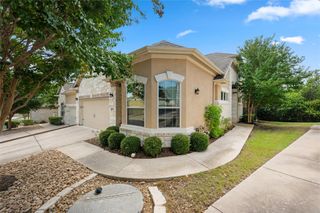
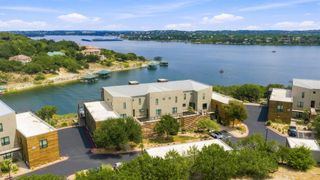
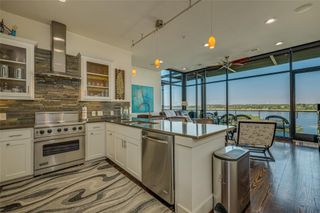
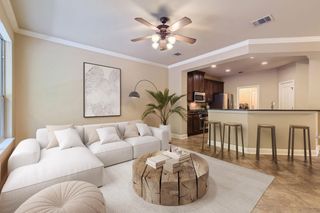
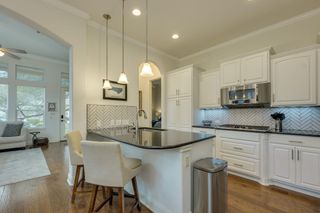
Perched above the rolling Texas Hill Country, this exceptional residence captures breathtaking panoramic views from nearly every window, offering a rare blend of sophistication, comfort, and effortless lock-and-leave living. Nestled within the exclusive Enclave at Hudson’s Bend, an intimate private community of just 22 residences, this beautifully maintained townhome showcases refined finishes, abundant natural light, and thoughtfully designed living spaces. The main level welcomes you with soaring 10-foot ceilings, a spacious living room anchored by a gas fireplace, and an elegant dining area ideal for entertaining. The gourmet kitchen features granite countertops, extensive cabinetry, a generous walk-in pantry, and seamless access to a private covered terrace where sweeping Hill Country vistas create the perfect backdrop for morning coffee or evening sunsets. A powder bath, laundry room, and additional storage complete the first floor. The oversized two-car garage includes a 220V, 50-amp outlet for EV charging, while a recently installed Carrier condenser provides added peace of mind. Upstairs, three well-appointed bedrooms surround a versatile central living area that can serve as a media room, office, or lounge. The luxurious primary suite is a true retreat, featuring windows on three sides, crown molding, nine-foot ceilings, and a private balcony overlooking the breathtaking landscape beyond. The spa-inspired bath offers dual vanities, a soaking tub, separate shower, private water closet, and an expansive walk-in closet. Residents enjoy access to exclusive community amenities including a resort-style pool, spa, and scenic walking trails. Ideally located just minutes from Lakeway, Four Points, Lake Travis, and Downtown Austin, this remarkable home delivers an unparalleled combination of privacy, convenience, and spectacular Hill Country beauty.
- Listing Status:
- Active
- Data Last Updated:
- October 13, 2026 at 4:18AM
- Listing Office:
- Coldwell Banker Realty : (512) 328-8200
- Listing Agent:
- Julie Stinson : (512) 529-9469
- MLS ID:
- 1527539
- General: Gutters Full
- Other Structures: Front PorchDeckRear PorchCovered
- Pool: None
- Parking: AttachedDirect AccessDoor-MultiDrivewayGarageGarage Door OpenerGarage Faces FrontInside EntranceKitchen LevelPrivateSide By SideStorageParking spaces: 4
- Roofing: CompositionShingle
- Windows: Aluminum FramesDouble Pane WindowsInsulated WindowsScreensWindow Treatments
- General: TwoSlab
- HOA Amenities: Cluster MailboxCommon GroundsPoolHot TubCommon Area MaintenanceInsuranceLandscapingMaintenance Grounds550.0Monthly
- Originating MLS: actris
- School District: Lake Travis ISD
- County: Travis
- Zoning: UNT 21 ENCLAVE AT COMMANDERS POINT AMENDED THE PLUS 4.55 % INT IN COM AREA01545504220000
- View: CanyonHill CountryPanoramicPark/Greenbelt
- Fencing: None
- Utilities: Electricity ConnectedPhone AvailablePropaneSewer ConnectedUnderground UtilitiesWater Connected
- Water: MUD
- Sewer: MUD
- Source: actris
This listing courtesy of Julie Stinson , Coldwell Banker Realty
Monthly Payment
- Principal & Interest $
- Property Taxes $
- Home Insurance $
- VA Funding Fee $