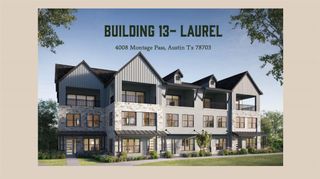
4008 Montage PASS, Austin, TX 78731
- 3 beds |
- 4 baths |
- 3,270 sqft
 Condominium
  Built in 2026
  2,570sqft lot
 2 car garage
  $421/sqft
  Listed 3 months ago
Property Description
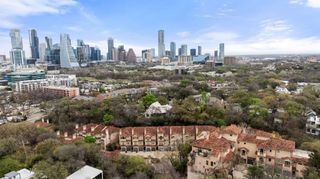
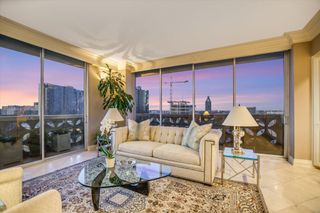
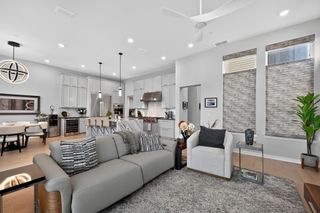
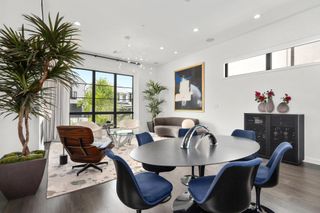
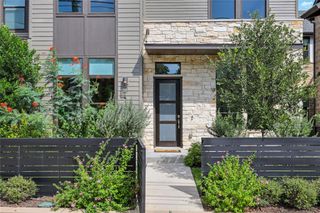
Photos are illustrative only-home is under construction. The Grove is one of Austin’s most dynamic mixed-use communities, this property offers a blend of modern living and urban convenience surrounded by parks, trails, and preserved green space. Residents enjoy a walkable lifestyle with boutique retail, fitness and wellness studios, and some of Austin’s most sought-after dining options just steps away. Designed for connection and outdoor enjoyment, the community features pedestrian friendly streets, gathering spaces, and direct access to nature, all in a highly central location. This Laurel G townhome by MSignature Homes will deliver 3,270 sq ft of thoughtfully designed living across three levels with 3 bedrooms, 3 full baths, and 1 half bath. A private elevator will provide seamless access to each floor, enhancing both comfort and functionality. The main level features a chef’s kitchen with 10' cabinetry, quartz countertops, and elevated finishes that combine style with everyday usability. The open design flows effortlessly into the main living area, creating an ideal space for entertaining or relaxed daily living. The expansive primary suite offers a spa inspired bath featuring a separate soaking tub, walk-in shower, and well-appointed layout. A second living area adds flexibility for a media room, office, or guest space. Additional highlights include hardwood flooring, private covered balcony, professional landscaping, and a striking European inspired exterior. Enjoy the lush view of Pocket Park from your patio and balcony. A 2-car garage provides added convenience and storage. The Grove places you just minutes from downtown Austin with exceptional access to the city’s top destinations, a pedestrian bridge connects directly to Central Market and nearby Shoal Creek trails offer miles of outdoor recreation. With close proximity to major employment hubs, medical centers, shopping, dining, and entertainment, this location supports a true lock and leave lifestyle.
- Listing Status:
- Active
- Data Last Updated:
- October 13, 2026 at 11:19PM
- Listing Office:
- Outlaw Realty : (512) 600-6677
- Listing Agent:
- Grant Whittenberger : (512) 762-1315
- MLS ID:
- 6728363
- General: BalconyRain GuttersLightingPest Tubes in Walls
- Other Structures: PatioCovered
- Pool: None
- Parking: Alley AccessAttachedDoor-SingleGarageGarage Door OpenerGarage Faces RearParking spaces: 2
- Roofing: Composition
- Windows: Display Window(s)Double Pane WindowsENERGY STAR Qualified WindowsInsulated WindowsScreensVinyl Windows
- General: Three Or MoreSlab
- HOA Amenities: BBQ Pit/GrillCluster MailboxCommon GroundsCurbsDog ParkLock and LeaveOn-Site RetailParkPet AmenitiesPicnic AreaPlaygroundRestaurantSidewalksStreet LightsUnderground UtilitiesTrail(s)Common Area MaintenanceLandscaping437.0Monthly
- Originating MLS: actris
- School District: Austin ISD
- County: Travis
- Zoning: GROVE MASTER CONDOMINIUMS THE AMD UNT 36 PLUS 0.2770 % INT IN COM AREA01240009990000
- View: CityNeighborhoodPark/Greenbelt
- Fencing: Front YardGate
- Utilities: Cable AvailableElectricity ConnectedNatural Gas ConnectedPhone AvailableSewer ConnectedUnderground UtilitiesWater Connected
- Water: Public
- Sewer: Public Sewer
- Source: actris
This listing courtesy of Grant Whittenberger , Outlaw Realty
Monthly Payment
- Principal & Interest $
- Property Taxes $
- Home Insurance $
- VA Funding Fee $

 New - 19 hours ago