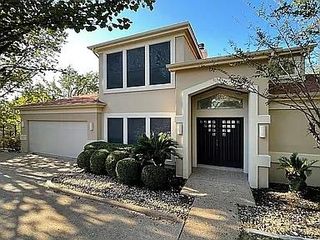
4010 Long Champ DR 19, Austin, TX 78746
- 4 beds |
- 3 baths |
- 2,872 sqft
 Rental
  Built in 1999
  10,075sqft lot
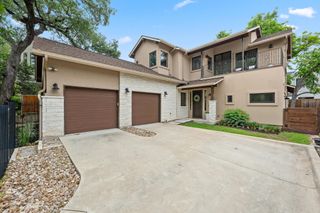
 2 car garage
  $2/sqft
  Listed 3 days ago
Property Description
Enjoy lock-and-leave convenience in this spacious 4-bedroom, 3-bath home in Westlake. The well-designed floor plan features a main-level primary suite, two living areas, and two dining spaces, creating flexibility for everyday living and entertaining. Hardwood floors, large windows that fill the home with natural light, and a gas fireplace bring warmth and character to the living spaces, while recent upgrades including fresh paint and replaced appliances bring a refreshed feel. Upstairs, a second living area provides the perfect spot for a kids' playroom, media room, or casual hangout space. A dedicated laundry room off the kitchen adds everyday convenience. Outside, a sizeable fenced backyard provides a private setting to unwind and enjoy time outdoors. Ideally situated near the shops and restaurants of Davenport Village and Austin Country Club, the home combines a convenient location with the benefit of Eanes ISD zoning. With generous living spaces, thoughtful updates, and easy lock-and-leave appeal, this home delivers comfortable Westlake living with room to make it your own. For leases under 12 months, rental rate is $6,000.
- Listing Status:
- Active
- Data Last Updated:
- October 13, 2026 at 7:20AM
- Listing Office:
- Gottesman Residential R.E. : (512) 451-2422
- Listing Agent:
- Molly Haggerty : (781) 277-1176
- MLS ID:
- 5916751
- General: See RemarksPrivate Yard
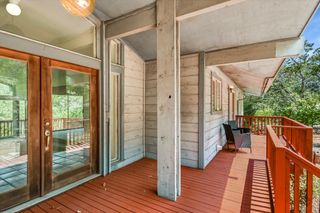
- Other Structures: Rear Porch
- Pool: None
- Parking: AttachedDrivewayGarageParking spaces: 3
- Windows: BlindsWindow Treatments
- General: TwoSlab
- HOA Amenities: See RemarksCluster MailboxLock and Leave
- Originating MLS: actris
- School District: Eanes ISD
- County: Travis
- Zoning: UNT 19 BLD S STEEPLECHASE GARDENHOMES AMENDED PLUS 4% INTEREST IN COMMON AREA01311506160018
- Fencing: Back YardFenced
- Utilities: Electricity AvailableSewer AvailableWater Available
- Sewer: Public Sewer
- Source: actris
This listing courtesy of Molly Haggerty , Gottesman Residential R.E.