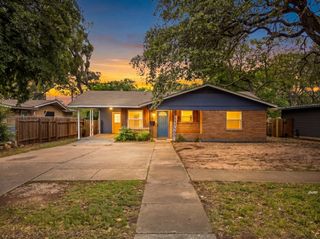
4011 Eskew DR, Austin, TX 78749
- 3 beds |
- 2 baths |
- 1,250 sqft
 Rental
  Built in 1984
  7,971sqft lot
 2 car garage
  $2/sqft
  Listed 1 day ago
Property Description
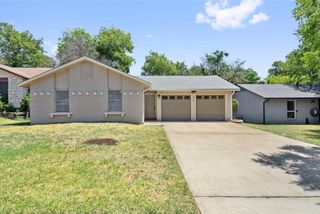
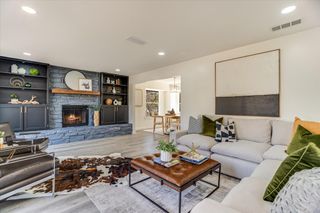
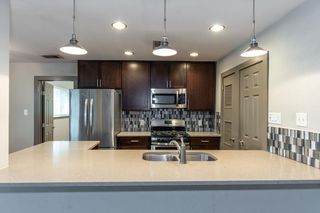
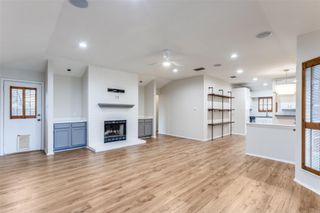
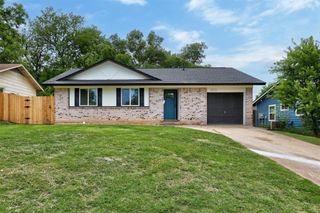
Owner/agent. Available 6/6/2026. No stone has been left unturned in this stunning remodel: from a total exterior renovation (siding, paint, windows, roof shingles, gutters, backyard sod and privacy fence) to a full, interior renovation complete with a contemporary kitchen, bathrooms and luxury oak vinyl plank flooring! This home is truly turnkey with over $100K in recent upgrades! Light bathes the living room which features high ceilings, recessed lighting, a cozy stone fireplace and French doors that lead to the backyard. The airy living room flows into the dining room and modern kitchen which boasts new stainless-steel appliances, quartz countertops, Carrara marble backsplash, floating shelves and modern fixtures. The primary bathroom features beautiful amenities, including a walk-in shower with a frameless glass door that encases white, linear subway tile and penny mosaic tile in the shower drain, modern matte black hardware and fixtures, hexagonal matte porcelain floor tile, and a natural oak finish vanity. Relax the day away in your new bathtub in the secondary bathroom and enjoy the beautiful updates: linear subway tile, modern matte black hardware and fixtures, hexagonal matte porcelain floor tile, and a natural oak finish vanity. New water heater 2022. W/D conn. in garage. Located in the heart of South Austin, this home is only 2 miles from the Shops at Arbor Trails (Whole Foods, Costco, Chuy’s, and more) and has easy access to MoPac and US Hwy 71! Enjoy downtown’s entertainment district with only a fifteen-minute commute. Pets allowed with owner approval.
- Listing Status:
- Active
- Data Last Updated:
- May 28, 2026 at 5:18PM
- Listing Office:
- Salt Homes, LLC : (512) 228-2484
- Listing Agent:
- Jane Amschwand : (512) 228-2484
- MLS ID:
- 7753795
- General: No Exterior Steps
- Other Structures: None
- Pool: None
- Parking: AttachedDoor-SingleGarage Faces FrontParking spaces: 4
- General: One
- HOA Amenities: None
- Originating MLS: actris
- School District: Austin ISD
- County: Travis
- Zoning: Lot 2 Blk Dd Maple Run Sec 304182810280000
- View: None
- Fencing: FencedPrivacyWood
- Utilities: Electricity AvailableNatural Gas AvailableSewer ConnectedWater Connected
- Water: Public
- Sewer: Public Sewer
- Source: actris
This listing courtesy of Jane Amschwand , Salt Homes, LLC
 New - 1 day ago