4014 Greystone DR, Austin, TX 78731
- 5 beds |
- 4 baths |
- 3,484 sqft
 Rental
  Built in 1968
  0.35acre lot
 2 car garage
  $2/sqft
  Listed 1 day ago
Property Description
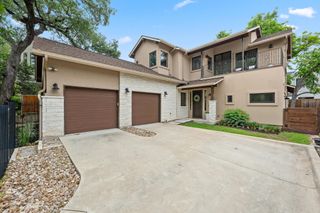
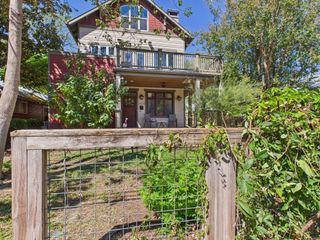
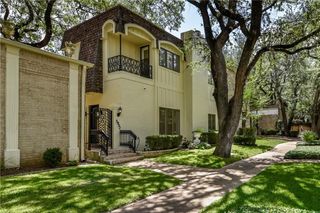
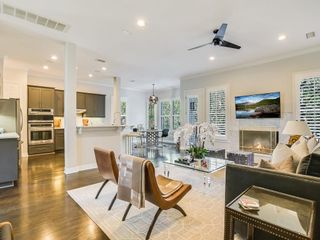
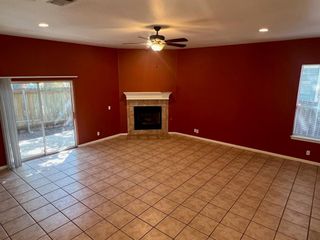
Completely reimagined 5-bed, 4-bath luxury residence in Northwest Hills (3,484 sq. ft.) featuring sophisticated designer finishes throughout. Boasting a brand-new roof, brand-new HVAC systems, and a 2025 water heater, this turnkey property delivers absolute aesthetic excellence with zero deferred maintenance. The Living Space: Expansive open-concept main pavilion with brilliant natural light, custom millwork, and seamless architectural flow. The Kitchen: Gourmet chef's kitchen featuring premium surfaces, custom cabinetry, and elite appliances designed for entertaining. Private second-floor primary suite flooded with natural light, paired with a spa-inspired bathroom featuring a soaking tub and a custom double-head shower. The Lot & Outdoor Potential: Situated on a massive, private 0.35-acre lot framed by mature trees with ample room. Peace of Mind: Complete mechanical updates including a brand new roof, brand new HVAC systems, a 2025 water heater, new sod and sprinklers and recent windows.
- Listing Status:
- Active
- Data Last Updated:
- October 14, 2026 at 7:17AM
- Listing Office:
- Ready Real Estate : (817) 569-8200
- Listing Agent:
- Noy Jacobsberg : (512) 710-8638
- MLS ID:
- 4508933
- General: None
- Other Structures: Garage(s)PatioCovered
- Pool: None
- Parking: AttachedGarage Door OpenerGarage Faces SideParking spaces: 4
- Roofing: CompositionShingle
- Windows: None
- General: TwoSlab
- HOA Amenities: None
- Originating MLS: actris
- School District: Austin ISD
- County: Travis
- Zoning: LOT 2 BLK E NORTHWEST HILLS MESA OAKS PHS 401420412070000
- View: None
- Fencing: Wood
- Utilities: Electricity AvailableNatural Gas Available
- Water: Public
- Sewer: Public Sewer
- Source: actris
This listing courtesy of Noy Jacobsberg , Ready Real Estate
 New - 1 day ago