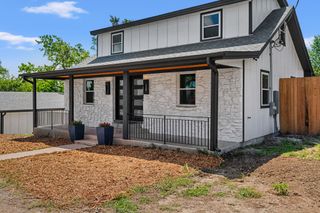
4107 Softleaf PATH, Austin, TX 78738
- 3 beds |
- 3 baths |
- 2,120 sqft
 Rental
  Built in 2021
  0.39acre lot
 2 car garage
  $2/sqft
  Listed 6 days ago
Property Description
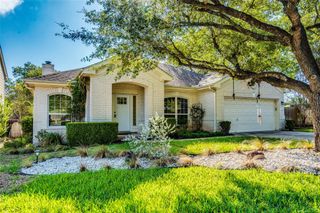
Gorgeous home in the gated, boutique Bee Cave community of East Village conveniently neighboring the Hill Country Galleria. One of the premier private lots which backs to a water feature, enjoy HIll Country views and amazing sunsets on the spacious covered patio with outdoor fireplace. Beautifully maintained with 3 beds / 2-1/2 baths, this residence has thoughtful designer upgrades which include wood & tile floors throughout, expansive glass sliders, quartz counters, herringbone tile backsplash, glass top cabinets, wood range hood, top of the line smart appliances, large pantry and stone surround modern gas fireplace. The owner's retreat features a vaulted ceiling with exposed beams and en suite spa bath with double vanity, garden tub, large walk-in shower with bench & rainfall head and walk-in closet. Smart technology through-out with wifi hub, flat-screen television connections and speakers. An efficient utility room offers extra cabinet storage, countertops and included washer/dryer. The community of East Village connects with nature providing walking paths, a pavilion for gathering, lush landscaping & scenic views. Conveniently located near shops, restaurants and movie theatre in the Hill Country Galleria.
- Listing Status:
- Active
- Data Last Updated:
- October 13, 2026 at 7:20AM
- Listing Office:
- eXp Realty, LLC : (888) 519-7431
- Listing Agent:
- Lee Ann O'Neil : (512) 423-7493
- MLS ID:
- 9239609
- General: See Remarks
- Other Structures: PatioSee RemarksCovered
- Pool: None
- Parking: GarageGarage Door OpenerGatedParking spaces: 2
- Roofing: Tile
- Windows: Blinds
- General: OneSlab
- HOA Amenities: ClubhouseCluster MailboxCommon GroundsDog ParkGatedPet AmenitiesPicnic AreaSidewalksSee Remarks
- Originating MLS: actris
- School District: Lake Travis ISD
- County: Travis
- Zoning: UNT 12 EAST VILLAGE CONDOMINIUM AMENDED THE PLUS 1.4084 % INT IN COM AREA01196006130000
- View: Hill CountryPondSee Remarks
- Fencing: Back YardWrought Iron
- Utilities: Cable AvailableElectricity ConnectedNatural Gas ConnectedSewer ConnectedWater ConnectedSee Remarks
- Water: Public
- Sewer: Public Sewer
- Source: actris
This listing courtesy of Lee Ann O'Neil , eXp Realty, LLC