4201 Creede DR, Austin, TX 78744
- 4 beds |
- 3 baths |
- 1,789 sqft
 Rental
  Built in 2013
  6,490sqft lot
 2 car garage
  $1/sqft
  Listed 4 days ago
Property Description
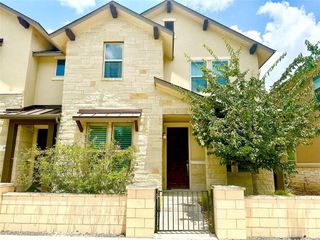
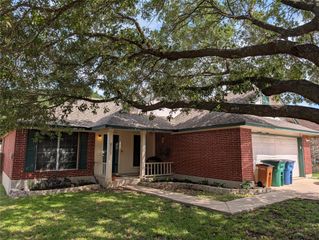
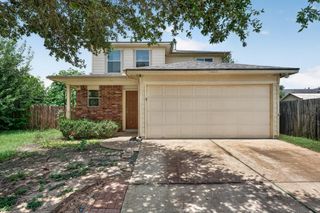
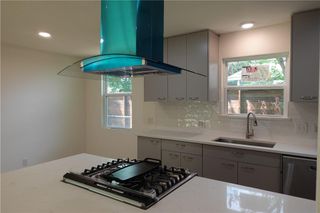
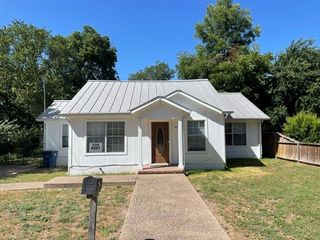
Welcome home to this beautifully designed, energy-efficient Lennar home in Southeast Austin, ideally located just minutes from Downtown Austin, Austin-Bergstrom International Airport, shopping, dining, and major employers. The sought-after Saguaro floor plan offers approximately 1,789 square feet of thoughtfully designed living space, featuring an open-concept layout filled with natural light that seamlessly blends the living, dining, and kitchen areas—perfect for both everyday living and entertaining. The spacious kitchen comes fully equipped with a refrigerator, dishwasher, microwave, and ample cabinet space, while the included washer, dryer, garage door opener, and full sprinkler system provide exceptional convenience. Enjoy the comfort of a finished two-car garage and the quality craftsmanship Lennar is known for. This home offers the perfect balance of style, comfort, and location. Schedule your private tour today before this exceptional rental is gone! All RPM Reliable Property Management, Inc. residents are enrolled in the Resident Benefits Package (RBP) for $50.00/month, which includes liability insurance, credit building to help boost your credit score with timely rent payments, HVAC air filter delivery (where applicable), our best-in-class resident rewards program, and much more! More details available upon application.
- Listing Status:
- Active
- Data Last Updated:
- July 13, 2026 at 1:18AM
- Listing Office:
- RPM Reliable Prop. Mgmt : (512) 732-8388
- Listing Agent:
- Diann Love : (512) 618-9228
- MLS ID:
- 9746930
- General: None
- Other Structures: Patio
- Pool: None
- Parking: AttachedDoor-SingleGarage Door OpenerGarage Faces FrontParking spaces: 4
- Roofing: Composition
- Windows: Window Coverings
- General: TwoSlab
- HOA Amenities: Common GroundsSidewalks
- Originating MLS: actris
- School District: Del Valle ISD
- County: Travis
- Zoning: Lot 72 Blk Z Colorado Crossing Iii Sec 703201602150000
- View: None
- Fencing: PrivacyWood
- Utilities: Electricity AvailableNatural Gas Available
- Water: Public
- Sewer: See Remarks
- Source: actris
This listing courtesy of Diann Love , RPM Reliable Prop. Mgmt
 New - 2 days ago