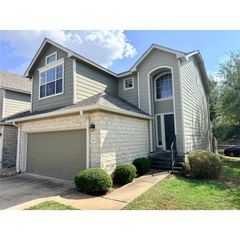
4213 Wild Iris LN, Austin, TX 78727
- 3 beds |
- 2 baths |
- 1,334 sqft
 Condominium
  Built in 2005
  7,440sqft lot
 2 car garage
  $259/sqft
  Listed 1 month ago
Property Description
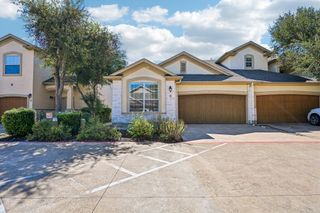
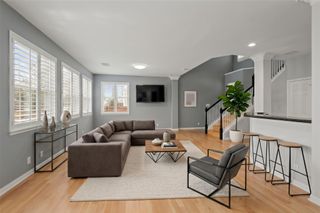
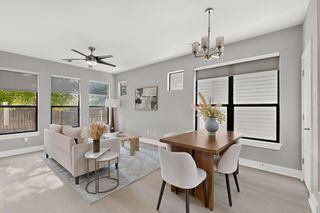
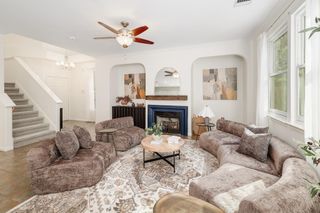
Enjoy the lock-and-leave lifestyle in this amazing single-story NW Austin condo! Step inside to fresh interior paint and beautiful architectural details including crown molding, tray ceilings and arched hallways. The fantastic floorplan features new carpet in all bedrooms, an office/3rd bedroom off the foyer, and a spacious open living, dining and kitchen area. The refrigerator, washer and dryer all convey, and an attached two-car garage adds even more convenience. Garden enthusiast or dog lover? Enjoy your own fenced backyard and covered patio—all immaculately maintained by the HOA. When you're ready for a night downtown, the commuter rail station just around the corner makes getting there and back easy. This gated community is ideally located just off Mopac, convenient to two H-E-B grocery stores, shopping and dining, and only a few miles from The Domain and the future UT/MD Anderson Medical Center. Zoned to excellent Round Rock ISD schools, and don't miss the low 1.517% tax rate with NO City of Austin taxes!
- Listing Status:
- Active
- Data Last Updated:
- October 13, 2026 at 7:20AM
- Listing Office:
- Keller Williams Realty : 512-576-1504
- Listing Agent:
- Laurie Flood : (512) 758-6698
- MLS ID:
- 3675443
- General: Exterior Steps
- Other Structures: PatioCovered
- Pool: None
- Parking: AttachedDoor-SingleDrivewayEnclosedGarageGarage Door OpenerGarage Faces FrontInside EntranceKitchen LevelLightedSide By SideParking spaces: 4
- Roofing: Composition
- Windows: BlindsDouble Pane WindowsScreens
- General: OneSlab
- HOA Amenities: Cluster MailboxCommon GroundsPicnic AreaStreet LightsTrash Pickup - Door to DoorUnderground UtilitiesCommon Area MaintenanceSewer475.0Monthly
- Originating MLS: actris
- School District: Round Rock ISD
- County: Travis
- Zoning: UNT 43 ASHTON WOODS CONDOMINIUMS PLUS 1.0638% INT IN COM AREA02671115440000
- View: None
- Fencing: Back YardFencedWrought Iron
- Utilities: Electricity ConnectedNatural Gas ConnectedSewer ConnectedUnderground UtilitiesWater Connected
- Water: Public
- Sewer: Public Sewer
- Source: actris
This listing courtesy of Laurie Flood , Keller Williams Realty
Monthly Payment
- Principal & Interest $
- Property Taxes $
- Home Insurance $
- VA Funding Fee $