4300 MANSFIELD DAM RD 621, Austin, TX 78734
- 3 beds |
- 2 baths |
- 1,687 sqft
 Condominium
  Built in 2016
  0.27acre lot
 2 car garage
  $267/sqft
  Listed 23 days ago
Property Description
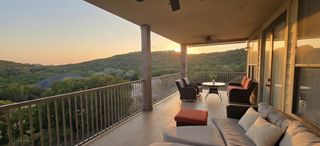
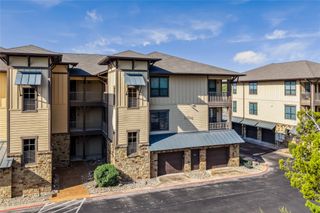
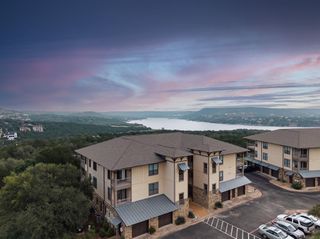
This is a Fannie Mae Homepath Property. Seller has requested all offers be presented online at Homepath.fanniemae. Experience the best of Austin Hill Country living in this luxurious and well-appointed condo. This beautifully designed unit features an open floor plan, perfect for modern living and entertaining. The interior provides a bright and inviting atmosphere. The kitchen is a chef's dream, equipped with stainless steel appliances, quartz countertops, and 42" cabinets, ensuring both style and functionality. One of the standout features of this condo is the private rooftop patio. Imagine unwinding after a long day and enjoying the breathtaking views. Access to the rooftop patio is made easy with your private elevator, which also serves the condo unit, ensuring ultimate convenience and luxury. The property boasts a private gated entry and a two-car garage, providing secure and convenient parking. Nestled between Lake Austin and Lake Travis, this condo offers an unbeatable location with easy access to Mansfield Dam Park. Enjoy the beauty of the park year-round, with activities such as Frisbee, fishing, swimming, and boating adventures on the lake. First Time Buyers, complete the HomePath Ready Buyer homeownership course on Homepath. Attach certificate to offer up to 3% closing cost assistance. Check HomePath for more details. Restrictions apply.
- Listing Status:
- Active
- Data Last Updated:
- October 13, 2026 at 6:19AM
- Listing Office:
- Keller Williams Realty : (512) 346-3550
- Listing Agent:
- Patricia Smith : (512) 431-5074
- MLS ID:
- 4028058
- General: Balcony
- Other Structures: DeckPatio
- Pool: None
- Parking: AttachedCommonDrivewayGarageGarage Door OpenerGarage Faces FrontParking spaces: 2
- Roofing: Synthetic
- Windows: BlindsVinyl Windows
- General: TwoSlab
- HOA Amenities: GatedLock and LeaveLandscapingMaintenance Structure375.0Monthly
- Originating MLS: actris
- School District: Lake Travis ISD
- County: Travis
- Zoning: LAKESIDE VILLAS CONDOMINIUMS AMENDED UNT 621 PLUS 3.2900 % INT IN COM AREA01545305060000
- View: PanoramicPark/GreenbeltTrees/Woods
- Fencing: None
- Utilities: Electricity ConnectedSewer ConnectedWater Connected
- Water: Public
- Sewer: Public Sewer
- Source: actris
This listing courtesy of Patricia Smith , Keller Williams Realty
Monthly Payment
- Principal & Interest $
- Property Taxes $
- Home Insurance $
- VA Funding Fee $