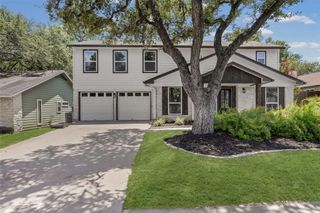
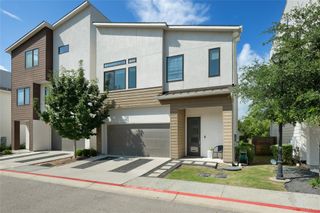
4304 Clarno DR, Austin, TX 78749
- 3 beds |
- 3 baths |
- 2,149 sqft
 Single-Family Home
  Built in 1984
  5,680sqft lot
 2 car garage
  $323/sqft
  Listed 4 days ago
Property Description
Welcome to this extensively updated two-story home in South Austin's established Maple Run neighborhood. Originally reimagined with an open-concept design, the home offers spacious living areas, abundant natural light, and premium 22-mil luxury vinyl plank flooring throughout with no carpet. The main living area features a floor-to-ceiling stone fireplace and flows seamlessly into the dining area and remodeled kitchen. The kitchen includes quartz countertops, white cabinetry, stainless steel appliances, a gas range, updated lighting, and generous prep space for everyday living and entertaining. The primary suite is located on the main level and features an updated en-suite bathroom with dual vanities, a walk-in shower, and a spacious closet. Upstairs, a flexible second living area provides options for a home office, media room, playroom, or workout space, along with two secondary bedrooms and a full bathroom. Since purchasing the home, the current owners have continued to make significant improvements, including Marvin Infinity Collection replacement windows, premium 22-mil luxury vinyl plank flooring throughout the second level, updated appliances, modern light fixtures, refreshed landscaping, an improved front walkway, and a professionally installed epoxy-coated garage floor with a ProSlat wall storage system. The private backyard provides space to relax, entertain, garden, or play. Conveniently located near Boone Elementary, Dick Nichols Park, H-E-B, Whole Foods, Costco, Arbor Trails, and numerous South Austin restaurants and shopping destinations, the home also offers easy access to MoPac, Highway 290, and downtown Austin.
- Listing Status:
- Active
- Data Last Updated:
- July 6, 2026 at 6:17AM
- Listing Office:
- Compass RE Texas, LLC : (512) 575-3644
- Listing Agent:
- Derek Peterson : (512) 851-7800
- MLS ID:
- 9135523
- General: Rain Gutters
- Other Structures: None
- Pool: None
- Parking: AttachedGarageParking spaces: 4
- Roofing: Shingle
- Windows: Double Pane Windows
- General: TwoSlab
- HOA Amenities: None
- Originating MLS: actris
- School District: Austin ISD
- County: Travis
- Zoning: LOT 25 BLK F MAPLE RUN SEC 304162808250000
- View: None
- Fencing: Back YardWood
- Utilities: Electricity ConnectedNatural Gas ConnectedSewer ConnectedWater Connected
- Water: Public
- Sewer: Public Sewer
- Source: actris
This listing courtesy of Derek Peterson , Compass RE Texas, LLC
Monthly Payment
- Principal & Interest $
- Property Taxes $
- Home Insurance $
- VA Funding Fee $

 New - 1 day ago