4320 House Of York 6, Austin, TX 78730
- 5 beds |
- 4 baths |
- 4,813 sqft
 Single-Family Home
  Built in 2006
  1.25acre lot
 3 car garage
  $519/sqft
  Listed 2 months ago
Property Description
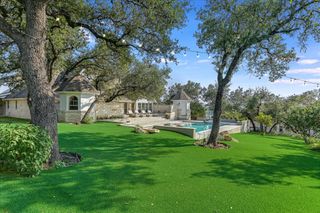
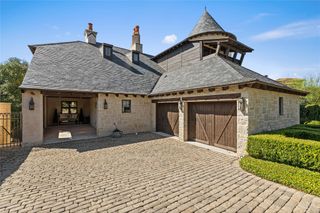
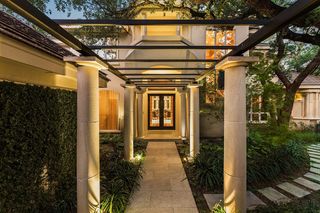
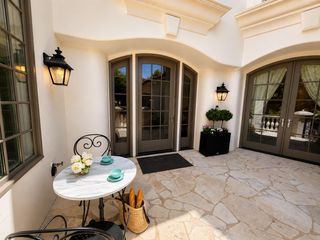
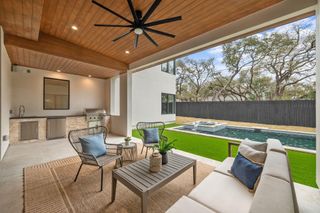
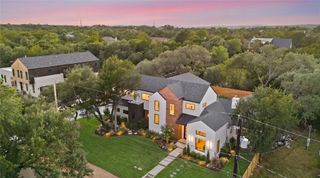
Majestic 4,800 sq ft custom estate designed by renowned architect Elliott Johnson, AIA and built by JKD Builders, set on a gated 1.3-acre lot at the end of a private street in prestigious Westminster Glen. This residence blends timeless Hill Country materials—stone, stucco, tile roof, clad Jeld-Wen windows and doors, steel Cantera front door, and gas coach lantern—with refined architectural detailing throughout. 12-foot ceilings, 8-foot solid knotty alder doors, 4" wood plantation shutters, and tumbled & honed travertine floors in a Versailles pattern create an atmosphere of understated luxury. The home offers 5 bedrooms, 4 full bathrooms, a dedicated office, and expansive open-concept kitchen, living, and dining spaces designed for effortless entertaining. A supersized gameroom and five covered patios seamlessly connect indoor comfort with outdoor serenity. The chef-inspired kitchen centers around a dramatic double island topped with Taj Mahal Quartzite featuring a 6 cm double ogee edge, providing yards of elegant workspace. Professional-grade appliances include a 48" Viking Range with Viking hood, 48" built-in KitchenAid refrigerator, stainless apron sink, whisper-quiet KitchenAid dishwasher, KitchenAid wall oven, and warming drawer. Custom cabinetry offers exceptional storage with large drawers, built-in spice rack, lid organizer, trash & recycle drawer, and thoughtfully designed lighting. Outdoors, a private resort-style pool with water features and built-in hot tub overlooks the rolling Hill Country. The oversized cabana—complete with DCS outdoor kitchen, party lighting, and big-screen TV—creates the ultimate setting for gatherings and sunset relaxation. Mature trees and lush landscaping are showcased by custom landscape lighting, enhancing the property’s serene ambiance day and night. This extraordinary Westminster Glen retreat offers unmatched privacy, craftsmanship, and livability—an exceptional opportunity to own a truly custom architectural masterpiece.
- Listing Status:
- Active
- Data Last Updated:
- October 13, 2026 at 10:18PM
- Listing Office:
- Fathom Realty : 512-632-8926
- Listing Agent:
- Jeff Arsenault : (512) 632-8926
- MLS ID:
- 6257784
- General: BarbecueGas GrillGutters FullLightingPrivate Entrance
- Other Structures: CabanaFront PorchRear PorchScreenedPatioSide PorchCovered
- Pool: CabanaGuniteHeatedIn GroundPool SweepPool/Spa ComboWaterfall
- Parking: AttachedCircular DrivewayDoor-MultiGarageGarage Faces SideOversizedParking spaces: 8
- Roofing: Tile
- Windows: Aluminum FramesDouble Pane WindowsInsulated WindowsPlantation ShuttersTinted WindowsWindow TreatmentsWood Frames
- General: TwoSlab
- HOA Amenities: GolfSidewalksUnderground UtilitiesTrail(s)Common Area MaintenanceInsurance420.0Annually
- Originating MLS: actris
- School District: Leander ISD
- County: Travis
- Zoning: LOT 6 BLK A WESTMINSTER GLEN PHS III01412803250000
- View: Hill Country
- Fencing: FullGatePerimeterWrought Iron
- Utilities: Cable ConnectedElectricity ConnectedNatural Gas ConnectedUnderground UtilitiesWater Connected
- Water: Public
- Sewer: Aerobic SepticEngineered SepticSeptic Tank
- Source: actris
This listing courtesy of Jeff Arsenault , Fathom Realty
Monthly Payment
- Principal & Interest $
- Property Taxes $
- Home Insurance $
- VA Funding Fee $