433 Brandon WAY, Austin, TX 78733
- 5 beds |
- 7 baths |
- 8,011 sqft
 Single-Family Home
  Built in 2009
  1.01acre lot
 3 car garage
  $673/sqft
  Listed 20 days ago
Property Description
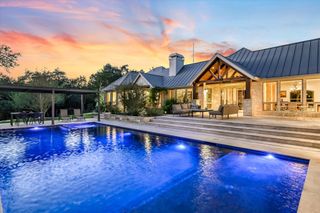
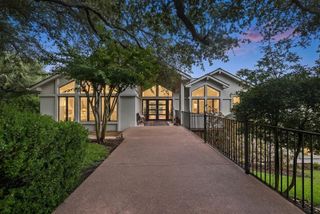
A Tuscan masterpiece, meticulously maintained and cared for down to the smallest detail. Designed by Jon Luce Builder & architect Joseph Volpe, recipients of the Best in American Living Award, this gated Seven Oaks estate has been elevated through extensive upgrades that turn craftsmanship into art. Soaring ceilings and detailed woodwork define the main house, while custom cabinetry flows through the kitchen, primary closet, office, and butler's pantry, paired with exquisite countertops, tile, and finishes that create spaces feeling both grand and effortlessly livable. Custom window coverings throughout the home and magnificent steel doors frame stunning greenbelt and Hill Country views. Smart-home technology, including Sonos 6-zone audio, Crestron, mesh Wi-Fi, and a 4-camera security system, brings peace of mind woven seamlessly into daily life. Diamond-plastered ceilings, Venetian plaster, a Wolf/Sub-Zero kitchen, and 3 fireplaces set the stage for memories made over quiet mornings and joyful gatherings alike. A detached guest casita offers privacy for visitors or extended family, while a motorcourt and 3-car garage provide ample space for arrival and storage. Outside, a resort-style backyard unfolds across multiple levels, anchored by two pools, a private lap pool and spa off the main living areas and a separate lower-level pool with a ledger stone waterfall. A rare flat, usable yard backs to greenbelt with a wet-weather creek, offering privacy and calm that's nearly impossible to find in Seven Oaks. Zoned to acclaimed Eanes ISD and just 20 minutes from Lake Austin and Barton Creek Resort, this is a home that doesn't just impress, it welcomes you home.
- Listing Status:
- Active
- Data Last Updated:
- July 6, 2026 at 4:17AM
- Listing Office:
- Compass RE Texas, LLC : (512) 575-3644
- Listing Agent:
- Mike Mogavero : (512) 580-6580
- MLS ID:
- 1748891
- General: Private Yard
- Other Structures: WorkshopPatioCovered
- Pool: In GroundInfinityLapPool/Spa Combo
- Parking: AttachedDoor-MultiGarage Door OpenerParking spaces: 7
- Roofing: Tile
- Windows: BlindsDrapesPlantation ShuttersShutters
- General: Three Or MoreSlab
- HOA Amenities: Common Area Maintenance2000.0Annually
- Originating MLS: actris
- School District: Eanes ISD
- County: Travis
- Zoning: Lot 64 Blk B Seven Oaks Sec 501273401110000
- View: Creek/StreamHill CountryPark/GreenbeltPoolTrees/Woods
- Fencing: FencedMasonryWrought Iron
- Utilities: Electricity AvailablePropane
- Water: MUD
- Sewer: Septic Tank
- Source: actris
This listing courtesy of Mike Mogavero , Compass RE Texas, LLC
Monthly Payment
- Principal & Interest $
- Property Taxes $
- Home Insurance $
- VA Funding Fee $