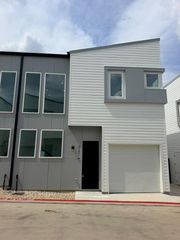
4361 S Congress Ave 401, Austin, TX 78745
- 2 beds |
- 2 baths |
- 1,305 sqft
 Rental
  Built in 2016
  871sqft lot
 2 car garage
  $2/sqft
  Listed 4 days ago
Property Description
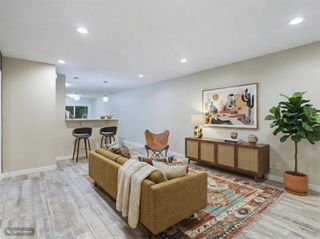
Elevated on the 4th floor, this stylish 2-bedroom, 2-full-bath corner condo at Public Lofts combines abundant natural light, expansive views, and effortless city living. An open-concept design creates an inviting flow between the living, dining, and kitchen areas, with kitchen island, stainless steel appliances, a Bosch dishwasher, new stove, and charming penny-round white tile backsplash. Stacked washer and dryer are tucked neatly into the hallway closet. A spacious primary suite features a generous walk-in closet and ensuite bath with dual sinks and a walk-in shower. The guest bedroom offers plenty of space for guests, a home office, or flexible living needs, with a full guest bathroom located off the hallway. Step outside onto the oversized, wide balcony with plenty of room to lounge and enjoy the changing seasons and views. Set along South Congress, Public Lofts places you minutes from downtown & Lady Bird Lake, Zilker Park, local shops, restaurants, and entertainment, St. Edward's university, ABIA, and offers convenient access to S Lamar, S 1st, 290 and I-35. Retail spaces on the first floor add even more convenience to this vibrant Austin location. Community amenities include a gym & yoga room, outdoor grilling area, dog area, and rooftop lounge with sweeping downtown views, seating, tables and a kitchenette. Controlled building access offers peace of mind. TWO assigned garage parking spaces are included! Trash is included with rent.
- Listing Status:
- Active
- Data Last Updated:
- October 13, 2026 at 6:19AM
- Listing Office:
- Team Price Real Estate : (512) 213-0213
- Listing Agent:
- Renee McCharen : (512) 779-5893
- MLS ID:
- 6539508
- General: Balcony
- Pool: None
- Parking: AssignedCommunity StructureGarageOff StreetParking spaces: 2
- General: One
- HOA Amenities: BBQ Pit/GrillCluster MailboxCommon GroundsControlled AccessDog ParkFitness CenterGarage ParkingGatedOn-Site RetailRooftop Lounge
- Originating MLS: actris
- School District: Austin ISD
- County: Travis
- Zoning: UNT 401 BLD 1 PUBLIC CONDOMINIUMS PLUS .76 % INT IN COM AREA04120407810000
- Utilities: Cable AvailableElectricity AvailableHigh Speed InternetSewer AvailableWater Available
- Sewer: Public Sewer
- Source: actris
This listing courtesy of Renee McCharen , Team Price Real Estate
 New - 1 day ago