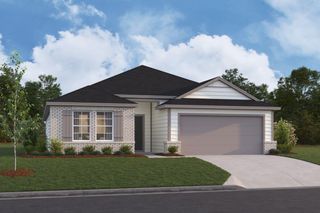
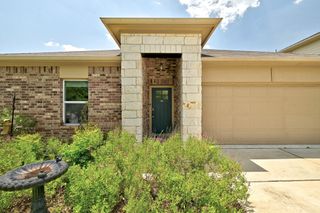
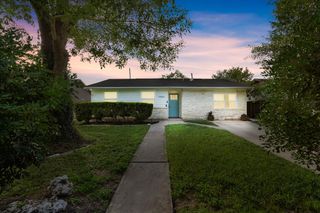
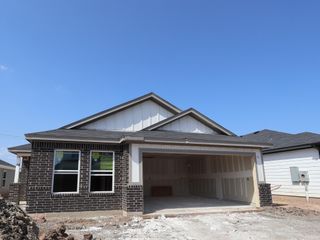
4504 Lyra CIR, Austin, TX 78744
- 3 beds |
- 3 baths |
- 1,736 sqft
 Single-Family Home
  Built in 2004
  6,534sqft lot
 2 car garage
  $228/sqft
  Listed 6 days ago
Property Description
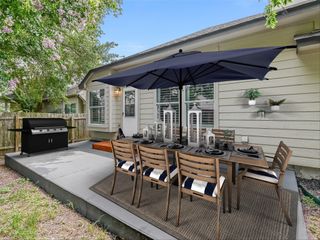
SELLER IS WILLING TO WORK WITH BUYER! Beautifully renovated and truly move-in ready, this stunning home has been thoughtfully updated from top to bottom (including a brand new roof!), allowing you to enjoy modern living without the expense or hassle of future renovations. Step inside to discover brand-new luxury vinyl plank flooring throughout, fresh interior and exterior paint, designer lighting, modern ceiling fans, and new blinds. The completely remodeled kitchen features brand-new cabinetry, elegant marble-look countertops with matching backsplash, brand new appliances and vent hood, and updated fixtures, with a new XL kitchen island that doubles as a kitchen table. All bathrooms have been beautifully renovated with new vanities, marble-look tile, new toilets, and contemporary plumbing fixtures, while the spacious master bedroom upstairs also includes a stunning walk in closet! Major improvements include a brand-new roof, HVAC repairs, added laundry room cabinetry, refreshed landscaping, and a repaired and freshly painted fence—giving buyers confidence that the home's most important updates have already been completed. The spacious backyard allows plenty of room to entertain, relax, or play beneath mature shade trees. Conveniently located just minutes from Downtown Austin, Austin-Bergstrom International Airport, Tesla, McKinney Falls State Park, shopping, dining, and major commuter routes, this home combines stylish, turnkey living with an unbeatable location. Recent Improvements: Brand-new roof • Fully renovated kitchen • Fully renovated bathrooms • New LVP flooring throughout • Fresh interior & exterior paint • HVAC repaired • Designer lighting • New ceiling fans • New blinds • Laundry room cabinetry • Landscaping • Fence repaired & painted
- Listing Status:
- Active
- Data Last Updated:
- July 29, 2026 at 7:17AM
- Listing Office:
- Beycome Brokerage Realty LLC : (804) 656-5007
- Listing Agent:
- Steve Koleno : (804) 656-5007
- MLS ID:
- 4255398
- General: None
- Other Structures: Front Porch
- Pool: None
- Parking: AttachedGarageParking spaces: 2
- Roofing: AsphaltShingle
- Windows: Blinds
- General: TwoSlab
- HOA Amenities: Cluster MailboxSidewalksStreet LightsCommon Area Maintenance230.0Annually
- Originating MLS: actris
- School District: Del Valle ISD
- County: Travis
- Zoning: LOT 60 BLK E VIEWPOINT AT WILLIAMSON CREEKPHS I THE294370
- View: Neighborhood
- Fencing: FencedWood
- Utilities: Electricity ConnectedSewer ConnectedWater Connected
- Water: Public
- Sewer: Public Sewer
- Source: actris
This listing courtesy of Steve Koleno , Beycome Brokerage Realty LLC
Monthly Payment
- Principal & Interest $
- Property Taxes $
- Home Insurance $
- VA Funding Fee $

 New - 1 day ago