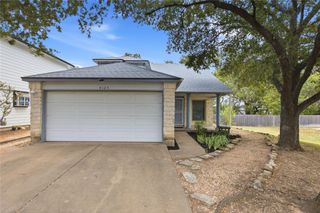
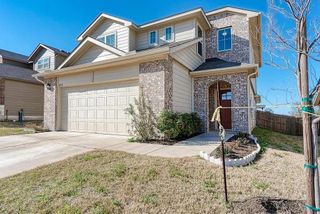
4507 Peach Grove RD, Austin, TX 78744
- 4 beds |
- 2 baths |
- 1,752 sqft
 Rental
  Built in 2006
  6,578sqft lot
 2 car garage
  $1/sqft
  Listed 18 days ago
Property Description
Excellent condition, well-maintained one-story 4-2-2 home in Southeast Austin. The spacious living area features high ceilings and abundant natural light, with an open layout connecting to the kitchen and dining area. The kitchen includes a center island and pantry closet. While ceramic tile and engineered wood flooring add a clean, practical touch throughout. Built-in bookshelves for convenient storage, adding character to this home. The spacious primary suite features a walk-in closet. Refinished garage floor, and covered patio overlooking the backyard. Conveniently located near St. Elmo and with easy access to IH-35. Zoned to Del Valle ISD. All properties in our portfolio are required to participate in a mandatory Resident Benefits Package (RBP), designed to provide savings and convenient professional services that make maintaining your home hassle-free. The cost of this program is available for $48/month. Tenants are also required to carry Liability Insurance. NRPM's master insurance policy is an additional $11.95/mo. The combined total is $59.95/mo (RBP and Liability Insurance)
- Listing Status:
- Active
- Data Last Updated:
- October 13, 2026 at 3:20PM
- Listing Office:
- Neighborhood Realty&Prop Mgmt : (512) 335-8686
- Listing Agent:
- Robbie Sparks : (512) 335-8686
- MLS ID:
- 1965206
- General: None
- Other Structures: PatioCovered
- Pool: None
- Parking: AttachedParking spaces: 2
- Roofing: Composition
- Windows: Blinds
- General: OneSlab
- HOA Amenities: None
- Originating MLS: actris
- School District: Del Valle ISD
- County: Travis
- Zoning: LOT 34 BLK H VIEWPOINT AT WILLIAMSON CREEKPHS I THE RESUB PT BL HIJ&K03200619340000
- View: None
- Fencing: Wood
- Utilities: Electricity AvailableSewer AvailableWater Available
- Water: Public
- Sewer: Public Sewer
- Source: actris
This listing courtesy of Robbie Sparks , Neighborhood Realty&Prop Mgmt
 New - 1 day ago