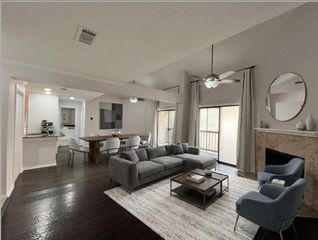
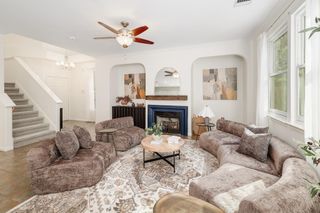
4508 Duval RD 4-401, Austin, TX 78727
- 2 beds |
- 3 baths |
- 1,383 sqft
 Condominium
  Built in 2001
  3,864sqft lot
 2 car garage
  $227/sqft
  Listed 1 month ago
Property Description
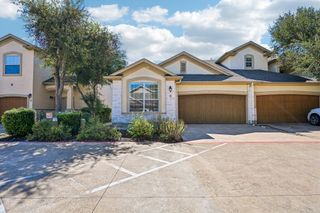
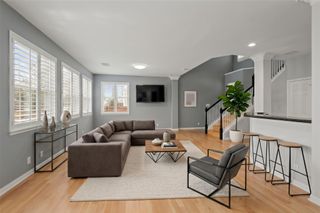
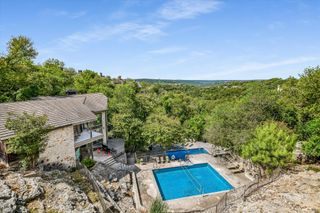
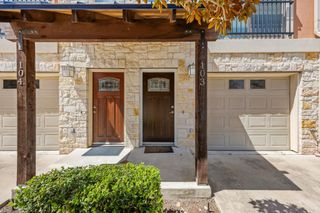
SELLER TO PAY $6K CLOSING CREDIT for 2/1 rate buydown!!!!! Enjoy the best of Austin living without the upkeep. Ideally located in the gated Stonehaven Condominiums, this move-in-ready home offers the kind of easy, low-maintenance lifestyle that gives you more time to enjoy everything the city has to offer. Whether you're heading out for dinner, meeting friends, commuting to work or simply locking the door and leaving town for the weekend, this prime location and carefree condo lifestyle make everyday living refreshingly simple. Fresh interior paint throughout and brand-new carpet installed in August 2026 create a clean, updated feel from the moment you step inside. With approximately 1,382 square feet, the two-story floorplan offers 2 bedrooms, 2 full bathrooms and a versatile upstairs bonus room that provides valuable extra space for a home office, second living area, workout space or whatever suits your lifestyle. Outside, a private fenced backyard and rear porch offer your own space to relax, entertain or enjoy a little fresh air without the maintenance demands of a traditional property. An attached 2-car garage adds everyday convenience and valuable storage, while the gated community and neighborhood swimming pool round out the lock-and-leave experience. Move in, unpack and start enjoying Austin. With a convenient location, freshly updated interior, flexible floorplan and low-maintenance lifestyle, this Stonehaven condo makes it easy to spend less time taking care of your home and more time enjoying where you live.
- Listing Status:
- Active
- Data Last Updated:
- October 13, 2026 at 4:19PM
- Listing Office:
- Keller Williams Realty : (512) 448-4111
- Listing Agent:
- Jayna Love : (512) 217-1875
- MLS ID:
- 9962583
- General: Rain GuttersPrivate EntrancePrivate Yard
- Other Structures: Patio
- Pool: None
- Parking: AttachedConcreteDoor-SingleGarageGarage Door OpenerGarage Faces FrontGatedOff StreetParking spaces: 2
- Roofing: CompositionShingle
- Windows: BlindsShutters
- General: TwoSlab
- HOA Amenities: Cluster MailboxCommon GroundsCurbsGatedPoolInsuranceLandscapingParkingWater425.0Monthly
- Originating MLS: actris
- School District: Austin ISD
- County: Travis
- Zoning: UNT 401 BLD 4 STONEHAVEN CONDOMINIUM PLUS 3.125% INT IN COM AREA02600318140000
- View: None
- Fencing: Back YardFencedGatePrivacyWood
- Utilities: Electricity AvailableElectricity ConnectedNatural Gas AvailableSewer ConnectedUnderground UtilitiesWater Connected
- Water: Public
- Sewer: Public Sewer
- Source: actris
This listing courtesy of Jayna Love , Keller Williams Realty
Monthly Payment
- Principal & Interest $
- Property Taxes $
- Home Insurance $
- VA Funding Fee $